
This house on Funda: https://www.funda.nl/en/detail/koop/heythuysen/huis-park-2/17293823/
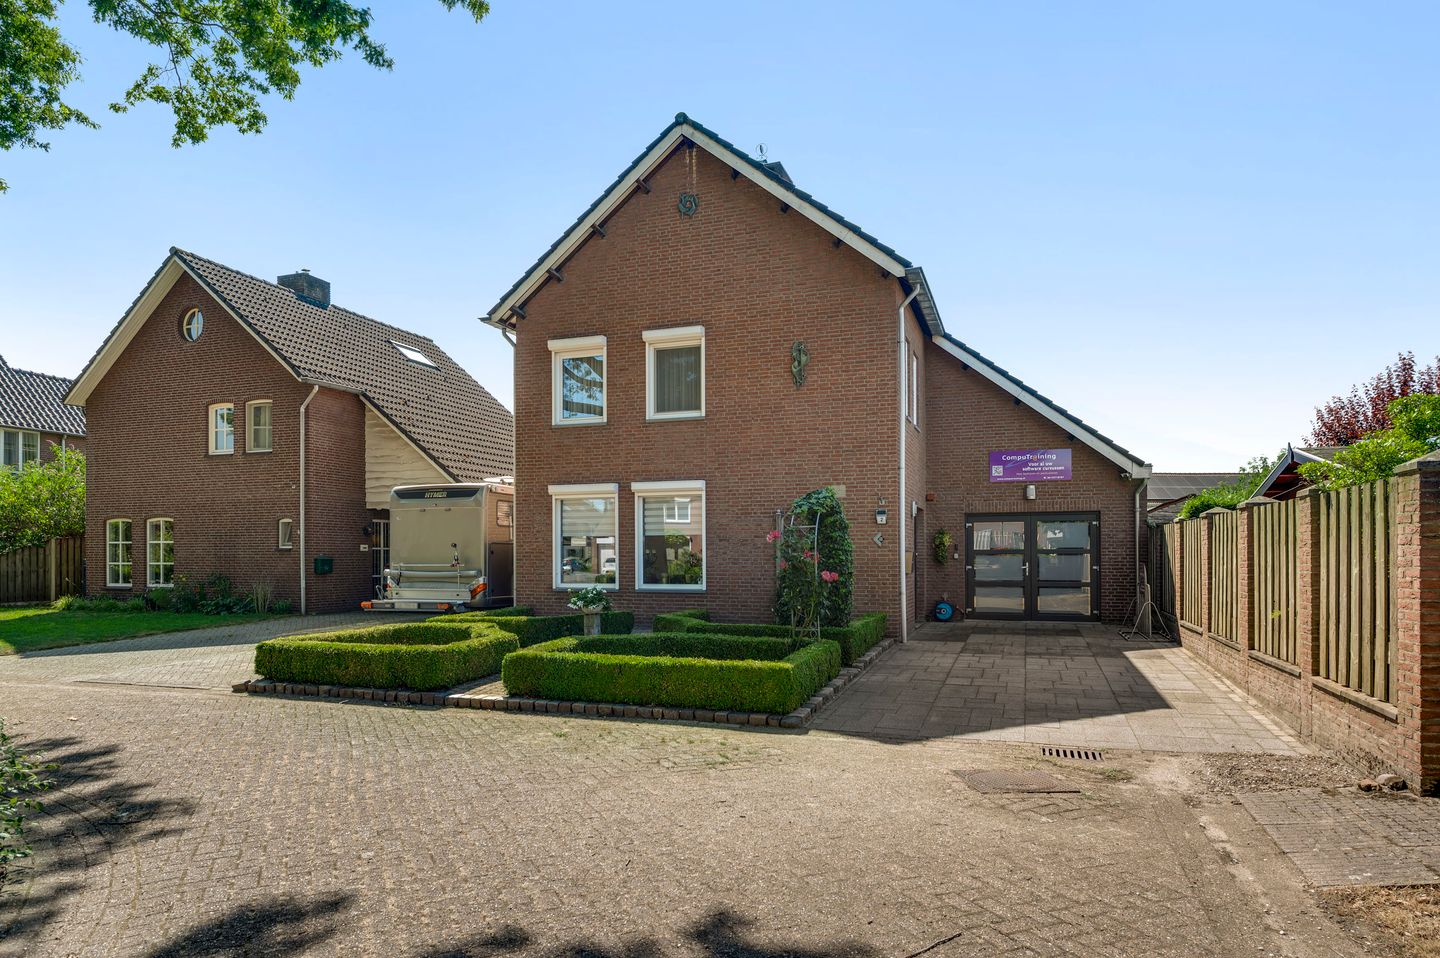
Eye-catcherWoon én werk aan huis met 5 slaapkamers, zonnepanelen en royale tuin.
Description
Are you looking for a move-in ready home that combines comfortable living with the practical option of running a business from home? Thanks to its generous layout, there is plenty of space for a large family, an adult child living at home or a home-based business. The separate section is currently used for business purposes and has its own staircase, an office with kitchenette, a toilet and an adjoining room. This makes it suitable as an office, consulting room or workspace at home. The layout also offers possibilities for dual occupancy.
In addition to five bedrooms, the property features a multifunctional attic room. On the ground floor, you will find a spacious living room and a large kitchen that connects openly to the bright dining/garden room. The property also has 18 solar panels, installed in 2014. Outside, there is a well-maintained west-facing garden with a large covered terrace and a storage shed. Two private driveways provide parking for several cars on the property, which is also convenient when using part of the home for business purposes.
The property is located in a quiet, family-friendly residential area in Heythuysen. Shops, schools, everyday amenities and sports clubs are all within walking distance. Main access roads are also within easy reach.
Ground floor
The entrance opens into a spacious hallway with the meter cupboard and staircase. From here, you can access the living room and toilet. The fully tiled toilet is fitted with a wall-mounted toilet and a small washbasin.
At the front of the property is the living room, measuring approximately 38.3 m². Large windows on several sides provide plenty of natural daylight. Thanks to its generous size, there is ample space to create a large seating area as well as a dining area or workspace. Like the other rooms on the ground floor, the living room has a tiled floor.
The kitchen is located directly next to the living room. It is spacious and equipped with a refrigerator, dishwasher, gas cooker, combination oven and extractor hood. The kitchen is open to the dining/garden room, creating a pleasant connection between the two spaces.
The dining/garden room, measuring approximately 38.8 m², offers plenty of space for a large dining table. There is also room for an additional seating area, children's play area or workspace. Large windows provide plenty of natural light. Sliding doors give direct access to the terrace and garden, creating an excellent connection with the outdoor space. Built-in lighting completes this spacious dining/garden room.
From the kitchen, you enter the internal storage/utility room of approximately 21 m². This is where the connections for the washing machine and dryer are located. There is also plenty of room for food storage, bicycles and other belongings. A large cupboard underneath the stairs provides additional storage space.
Basement
The pantry basement, measuring approximately 10.2 m², can be accessed from the cupboard underneath the stairs. This basement is ideal for storing food, household supplies and items that you do not need every day.
First floor
The staircase in the central hallway leads to the first-floor landing. Here you will find three spacious bedrooms and the bathroom.
The fully tiled bathroom, measuring approximately 4.5 m², is fitted with a bathtub with shower, a wall-mounted toilet and a double washbasin with vanity unit. The bedrooms have laminate flooring or carpet. One of the bedrooms also has its own washbasin.
Bedroom 1: approximately 15.0 m²
Bedroom 2: approximately 14.7 m²
Bedroom 3: approximately 13.2 m²
Second floor
A fixed staircase leads to the second floor. The landing has a practical built-in wall cupboard. From here, you can access a multifunctional attic room of approximately 8.5 m². This space could be used as a hobby room, playroom, fitness room or home office.
Beyond this room is the fourth bedroom. A roof window provides natural daylight and the room offers enough space for a bed, wardrobes and a desk. The central heating boiler is also located on this floor.
Bedroom 4: approximately 13.2 m²
Possibilities for dual occupancy or working from home
A connecting hallway in the storage/utility room provides access to a separate staircase leading to this independent section of the property. Upstairs, you enter the current office space, measuring approximately 11.3 m². This room has a kitchenette with sink. There is also a separate toilet with a close-coupled toilet.
Thanks to its separate access, this is a practical space for working from home, running a practice or welcoming clients.
Adjacent to the office is the fifth bedroom. With two separate rooms, a kitchenette and its own toilet, this section also offers possibilities for a different layout. For example, the current office could be used as a living room with kitchenette, with the adjoining room serving as a bedroom.
Bedroom 5: approximately 11.9 m²
This part of the property could therefore provide a separate living space for an adult child who would like more independence while still living at home. The private staircase and clear separation from the other bedrooms make this section particularly practical for this purpose.
Outdoor space
The property is surrounded by a well-maintained garden with lawn, planting and several terraces. The terrace directly next to the house is fitted with an awning.
The rear garden faces west, allowing you to enjoy the afternoon and evening sun. The garden can also be accessed from the rear via one of the driveways.
At the back of the garden is a large covered terrace of approximately 54 m². There is plenty of room here for a bar, lounge area, dining table or hobby area. Its generous size makes it ideal for spending time with a large group and allows you to enjoy the garden even when the weather is less favourable.
Next to the covered terrace is a storage shed of approximately 10.6 m². This is suitable for storing garden tools, bicycles and other belongings.
There is a private driveway on both sides of the property, providing parking for several cars on your own grounds. This is convenient for a large household as well as when part of the property is used as an office or consulting room.
Location
The property is situated in a quiet, family-friendly residential area in Heythuysen. Shops, schools, everyday amenities and sports clubs are all within walking distance.
From the village, surrounding towns and villages throughout Central Limburg are easily accessible.
Key features
- Move-in ready and exceptionally spacious property;
- Separate section with office, kitchenette, toilet and bedroom, suitable for working from home or dual occupancy;
- 18 solar panels, installed in 2014;
- The property is fitted with roller shutters;
- Well-maintained rear garden with a large covered terrace and storage shed;
- Two private driveways with parking for several cars on the property;
- Foundation risk: not elevated (A, B, C).
Features
Transfer of ownership
- Listed since
- Acceptance
- Available in consultation
- Asking price
- € 650,000 kosten koper
- Asking price per m²
- € 2,743
- Status
- Available
Construction
- Kind of house
- Single-family home, detached residential property
- Building type
- Resale property
- Year of construction
- 1978
- Type of roof
- Gable roof covered with roof tiles
Surface areas and volume
- Areas
- Living area
- 237 m²
- Other space inside the building
- 10 m²
- External storage space
- 11 m²
- Plot size
- 508 m²
- Volume in cubic meters
- 797 m³
Layout
- Number of rooms
- 8 rooms (6 bedrooms)
- Number of bath rooms
- 1 bathroom and 2 separate toilets
- Bathroom facilities
- Shower, double sink, bath, toilet, and washstand
- Number of stories
- 3 stories and a basement
- Facilities
- Air conditioning, alarm installation, outdoor awning, skylight, optical fibre, mechanical ventilation, passive ventilation system, and rolldown shutters
Energy
- Energy label
- Insulation
- Roof insulation, insulated walls and floor insulation
- Heating
- CH boiler, gas heaters and partial floor heating
- Hot water
- CH boiler
- CH boiler
- Nefit (gas-fired from 2005, in ownership)
Cadastral data
- HEYTHUYSEN C 3164
- Cadastral map
- Area
- 508 m²
- Ownership situation
- Full ownership
Exterior space
- Location
- Alongside busy road and alongside park
- Garden
- Back garden and front garden
- Back garden
- 228 m² (19.00 metre deep and 12.00 metre wide)
- Garden location
- Located at the west with rear access
Storage space
- Shed / storage
- Detached wooden storage
- Facilities
- Electricity and running water
Garage
- Type of garage
- Built-in
- Capacity
- 1 car
- Facilities
- Electricity, heating and running water
Parking
- Type of parking facilities
- Parking on private property and public parking
© 2001-2026 funda