
Description
Charming 3-room apartment with a beautiful, unobstructed view of bulb fields!
Attention first-time buyers!
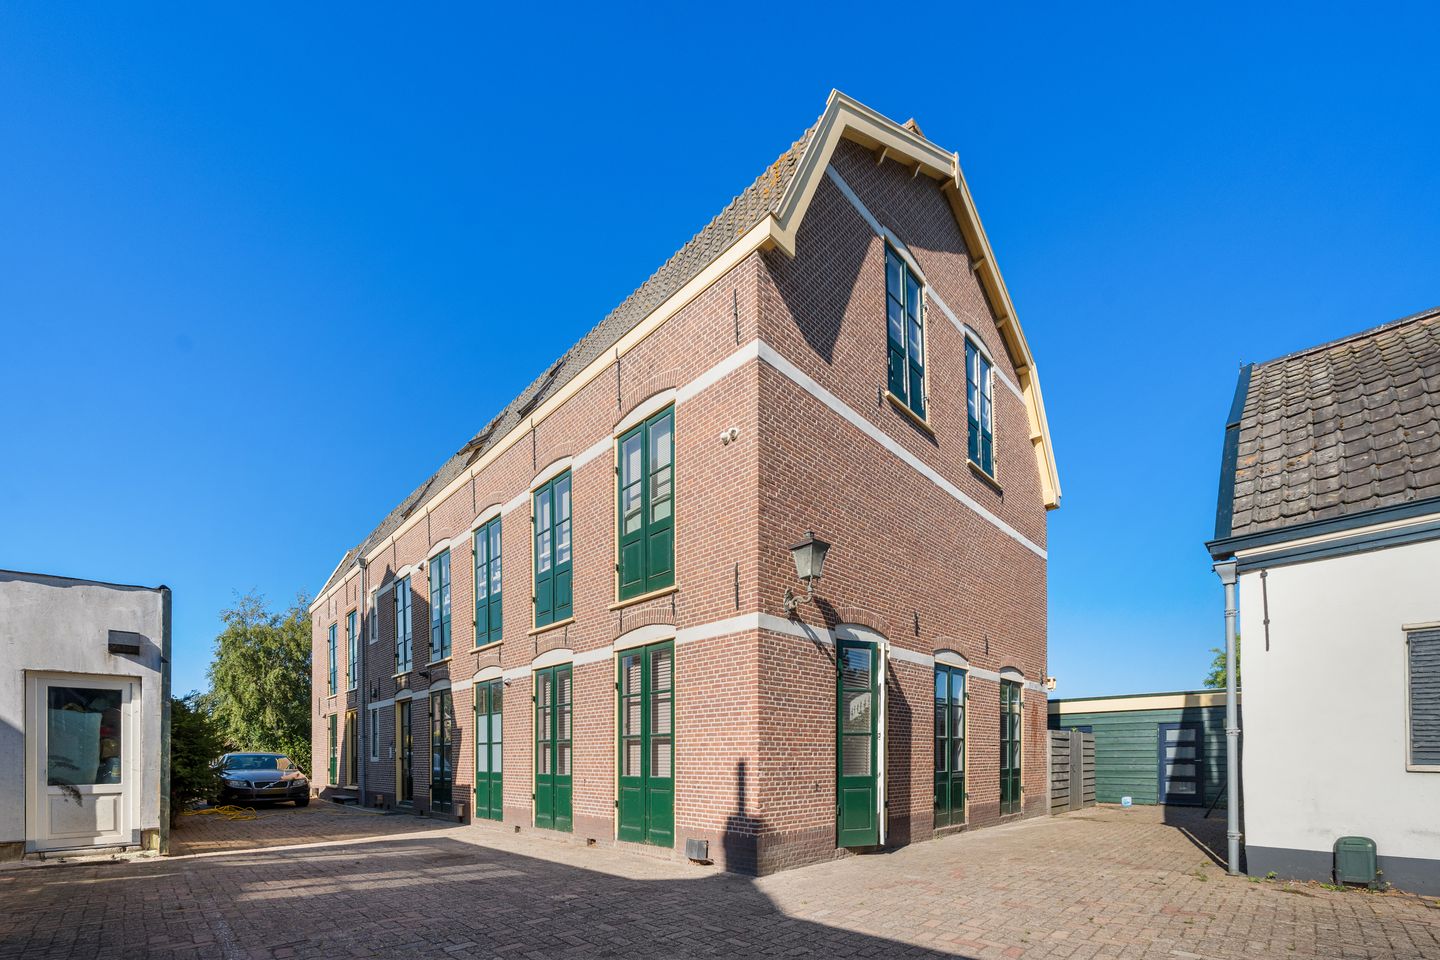
Situated in a lovely, quiet location between Hillegom and De Zilk, this delightful upper-floor apartment is housed in a historic former bulb barn. Spanning two levels, the apartment combines the character of the historic building with bright, comfortable living space and a stunning, unobstructed view of the bulb fields at the rear.
The bright living room with an open-plan kitchen is located on the first floor. Thanks to the many windows, originally the drying doors of the barn, the space is flooded with natural light, and you can enjoy expansive views from throughout the home. The kitchen is simple and can be modernized to your own taste if desired. The second floor houses a spacious bathroom and two bedrooms, and there is also an attic space for storage.
You can also enjoy the beautiful view outdoors. The apartment features a shared waterfront area at the rear, perfect for relaxing in the afternoon sun; this terrace is shared with the other upstairs apartment.
In addition, there is a private storage unit and a private parking space on the ground floor.
The location between the villages of De Zilk and Hillegom is ideal! It is situated near the Haarlemmertrekvaart canal, which connects directly to open waterways leading to areas such as the Kagerplassen, and is just a short bike ride from the Hillegom railway station. The beach and dunes are also within cycling distance, and cities like Haarlem and Leiden can be reached within half an hour by car or public transport.
In short, an atmospheric apartment in a fantastic location! Come take a look and experience it for yourself!
For more information and the floorplans, visit the website:
General:
- Year of construction: approx. 1919;
- Converted into apartments around 2011;
- Living space approx. 68 m²;
- Private storage unit approx. 10 m²;
- Private parking space;
- Shared outdoor area by the water;
- Listed national monument;
- Active Homeowners' Association (VvE), service charges €200 per month;
- Energy label C;
- Transfer date to be agreed upon, quick handover possible.
Features
Transfer of ownership
- Service charges
- € 200 per month
- Listed since
- Acceptance
- Available in consultation
- Asking price
- € 350,000 kosten koper
- Asking price per m²
- € 5,147
- Status
- Available
Construction
- Type apartment
- Upstairs apartment (apartment)
- Building type
- Resale property
- Year of construction
- 1919
- Specific
- Monumental building
- Type of roof
- Mansard roof covered with roof tiles
Surface areas and volume
- Areas
- Living area
- 68 m²
- External storage space
- 10 m²
- Volume in cubic meters
- 185 m³
Layout
- Number of rooms
- 3 rooms (2 bedrooms)
- Number of bath rooms
- 1 bathroom and 1 separate toilet
- Bathroom facilities
- Shower, bath, toilet, and washstand
- Number of stories
- 2 stories
- Facilities
- French balcony, mechanical ventilation, and TV via cable
- Located at
- 2nd floor
Energy
- Energy label
- Insulation
- Double glazing
- Heating
- CH boiler
- Hot water
- CH boiler
- CH boiler
- Gas-fired combination boiler from 2013, in ownership
Cadastral data
- HILLEGOM D 3629
- Cadastral map
- Ownership situation
- Full ownership
Exterior space
- Balcony/roof garden
- French balcony present
- Location
- Alongside a quiet road, alongside waterfront, rural and unobstructed view
Storage space
- Shed / storage
- Detached wooden storage
- Facilities
- Electricity
Parking
- Type of parking facilities
- Parking on private property
VVE (Owners Association) checklist
- Registration with KvK
- Yes
- Annual meeting
- Yes
- Periodic contribution
- Yes
- Reserve fund present
- Yes
- Maintenance plan
- Yes
- Building insurance
- Yes
© 2001-2026 funda