
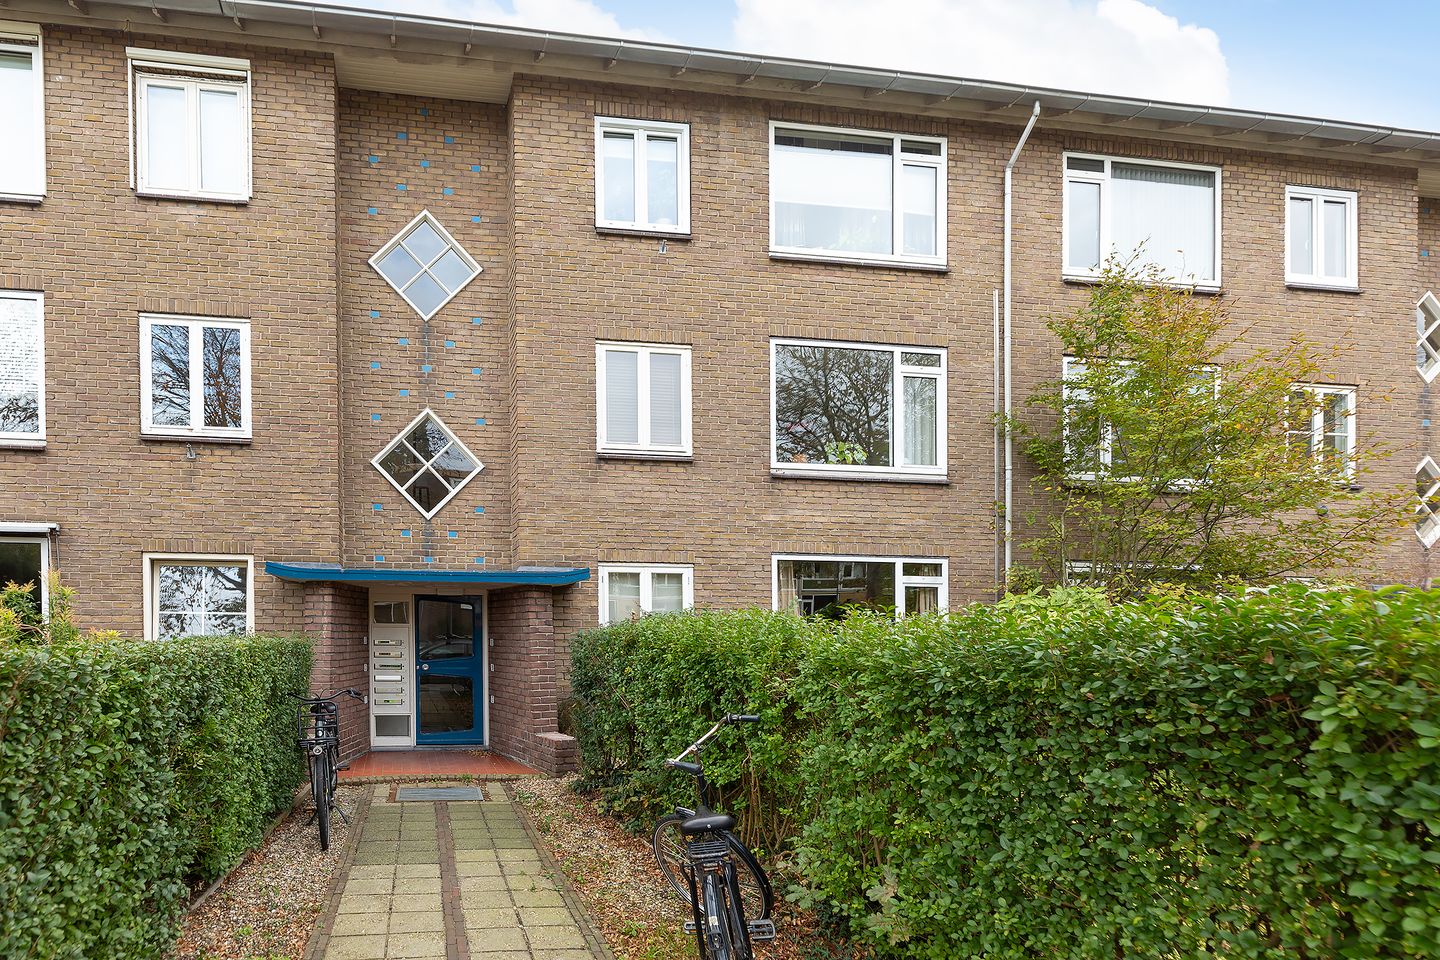
Ruim en licht 3-kamerappartement met 2 balkons in Hilversum-Zuid!
Description
Situated on a wide street overlooking the green, in the Hilversum-Zuid neighbourhood, this surprisingly spacious and bright two-bedroom apartment with two balconies! The apartment is on the first floor. Beautiful herringbone-pattern vinyl flooring was installed throughout in 2024, when the entire apartment was also repainted. Both the bathroom and toilet were renovated in 2025. The property also benefits from a private brick-built storage room on the ground floor, at the rear of the building.
The location is another major highlight: around the corner from the Hoorneboegse heath, with shops close by and the lively Gijsbrecht van Amstelstraat, offering a varied selection of shops, within easy reach. Here, you can enjoy living close to nature while having all your everyday amenities nearby.
Public transport options are excellent, with easy access to major roads towards Amsterdam and Utrecht, as well as Hilversum Central Station, which offers intercity services to Amsterdam.
Layout:
Entrance, spacious hallway with meter cupboard and a separate toilet with a small washbasin. The bright living and dining room, formerly two separate rooms, offers ample space for a comfortable seating area and a large dining table. At the rear is the spacious main bedroom, with French doors opening onto the balcony. This bedroom also provides access to the renovated bathroom (2025), featuring a walk-in shower. The second bedroom is also situated at the rear of the apartment.
The modern kitchen is equipped with a refrigerator, cookingplate, dishwasher and extractor hood. It also houses the private owned central heating system and washing machine connection, and provides direct access to the balcony.
Beautiful herringbone-pattern vinyl flooring was fitted throughout the apartment in 2024, when the interior was also repainted.
Key features:
• Surprisingly spacious and bright apartment;
• Just a stone’s throw from the Hoorneboegse heath;
• Two southeast-facing balconies;
• Free on-street parking;
• PVC window frame with double glazing at the front;
• Private brick-built storage room at the rear of the building;
• Beautiful herringbone-pattern vinyl flooring and interior paintwork completed in 2024;
• Bathroom and toilet renovated in 2025;
• Excellent road connections via the N201 to the A2, A27 and A1 motorways;
• Service charges of €154.49 per month.
Features
Transfer of ownership
- Listed since
- Acceptance
- Available in consultation
- Asking price
- € 349,000 kosten koper
- Asking price per m²
- € 4,915
- Status
- Available
- VVE (Owners Association) contribution
- € 154.49 per month
Construction
- Type apartment
- Apartment with shared street entrance (apartment)
- Building type
- Resale property
- Year of construction
- 1954
Surface areas and volume
- Areas
- Living area
- 71 m²
- Exterior space attached to the building
- 4 m²
- External storage space
- 6 m²
- Volume in cubic meters
- 181 m³
Layout
- Number of rooms
- 3 rooms (2 bedrooms)
- Number of bath rooms
- 1 bathroom and 1 separate toilet
- Bathroom facilities
- Walk-in shower and washstand
- Number of stories
- 1 story
- Facilities
- Optical fibre
- Located at
- 2nd floor
Energy
- Energy label
- Insulation
- Double glazing, energy efficient window and insulated walls
- Heating
- CH boiler
- Hot water
- CH boiler
- CH boiler
- Bosch (gas-fired combination boiler from 2011, in ownership)
Cadastral data
- HILVERSUM M 3274
- Cadastral map
- Ownership situation
- Full ownership
Exterior space
- Location
- In residential district
- Balcony/roof terrace
- Balcony present
Storage space
- Shed / storage
- Detached brick storage
Parking
- Type of parking facilities
- Public parking
VVE (Owners Association) checklist
- Registration with KvK
- Yes
- Annual meeting
- Yes
- Periodic contribution
- Yes (€ 154.49 per month)
- Reserve fund present
- Yes
- Maintenance plan
- Yes
- Building insurance
- Yes
© 2001-2026 funda