
Bodemanstraat 9-A1216 AH HilversumHet Rode Dorp
€ 237,000 k.k.
Description
IN GENERAL
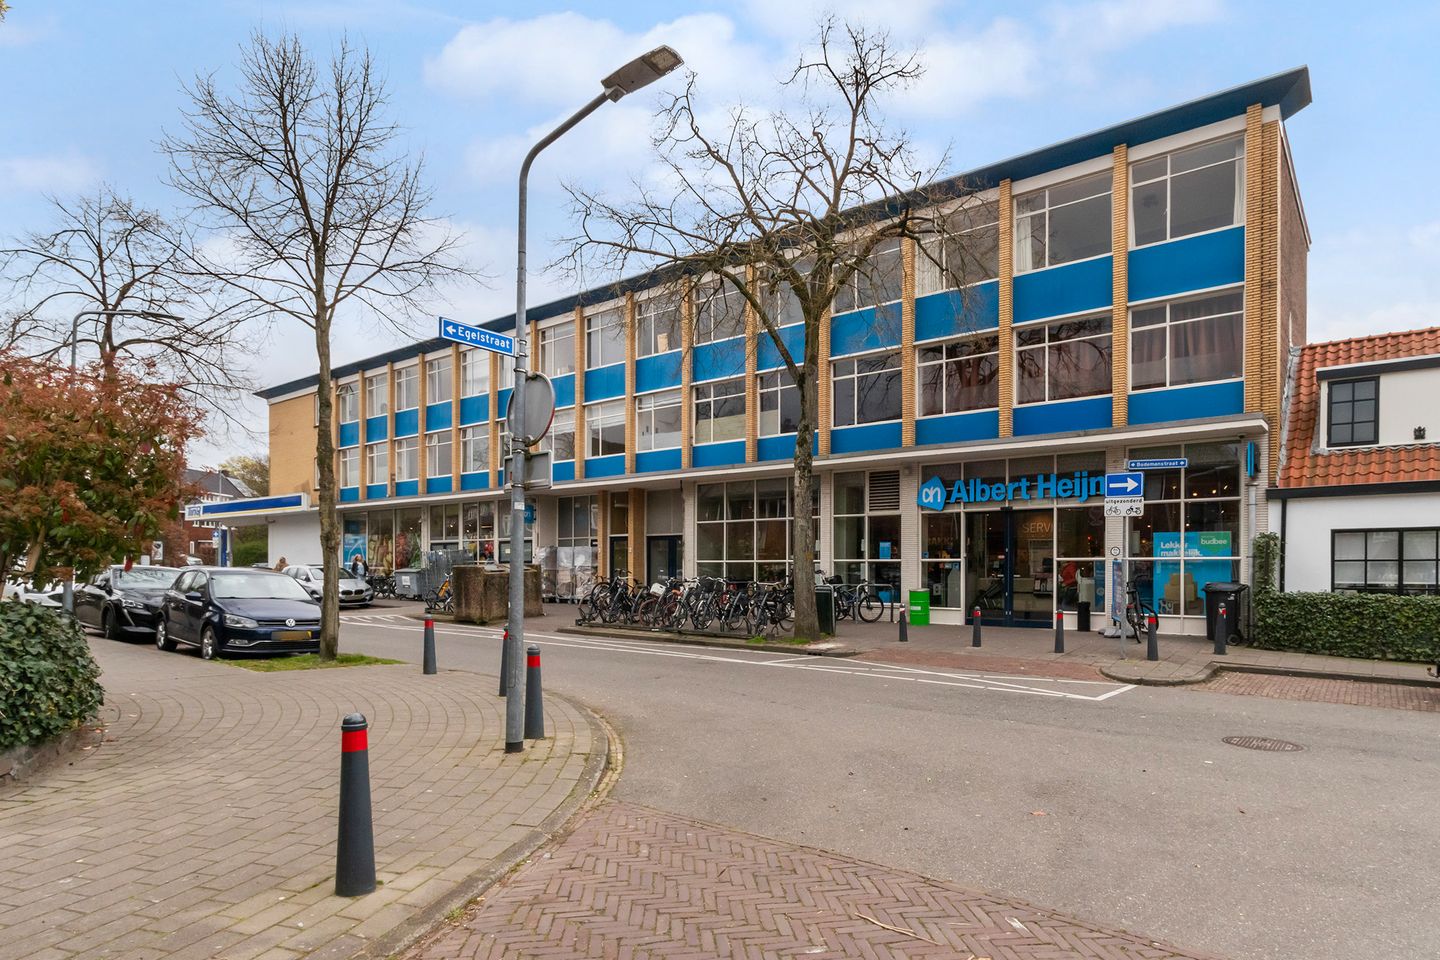
Situated between Hilversum-Zuid and the centre of Hilversum, this apartment complex comprises twelve apartments located above a supermarket. The apartments have always been rented out and are now being offered for sale. The complex offers a varied selection of property types, with distinctive layouts ranging from compact studios to spacious maisonettes. Each apartment has its own central heating boiler.
Thanks to its central location, a wide range of amenities, including supermarkets, shops and a gym, can be found nearby. In addition, the beautiful nature reserves of De Hoorneboeg and Corversbos are literally just around the corner. These green surroundings offer plenty of opportunities for walking and enjoying nature, with something special to experience in every season.
LAYOUT
A staircase leads to the gallery on the first floor, from where the apartments can be accessed.
Via the communal entrance, the staircase leads to the second floor. From the hallway, the kitchen, living room and bathroom are accessible. Thanks to the large amount of natural light, the living room is pleasantly bright and feels spacious. The bedroom features a washbasin and built-in wardrobe and provides access to the balcony.
DEED OF DIVISION
The current deed of division is currently being amended by the civil-law notary. Maintenance of the window frames and glazing is the responsibility of the individual apartment owner and is not covered by the Owners’ Association (VvE). The appearance of the window frames and glazing must remain in keeping with the rest of the complex.
SPECIAL FEATURES
> Living area of approximately 52 m²
> Service charges approximately €120 per month, subject to change
> Large windows providing plenty of natural light
> Conveniently located between green surroundings and the town centre
Transfer: by mutual agreement; a quick transfer is possible.
Features
Transfer of ownership
- Listed since
- Acceptance
- Available in consultation
- Asking price
- € 237,000 kosten koper
- Asking price per m²
- € 4,558
- Status
- Available
- VVE (Owners Association) contribution
- € 120.00 per month
Construction
- Type apartment
- Upstairs apartment (apartment)
- Building type
- Resale property
- Year of construction
- 1956
- Specific
- With carpets and curtains
- Type of roof
- Flat roof covered with asphalt roofing
Surface areas and volume
- Areas
- Living area
- 52 m²
- Exterior space attached to the building
- 2 m²
- Volume in cubic meters
- 165 m³
Layout
- Number of rooms
- 2 rooms (1 bedroom)
- Number of bath rooms
- 1 bathroom
- Bathroom facilities
- Shower and toilet
- Number of stories
- 1 story
- Located at
- 2nd floor
Energy
- Energy label
- Insulation
- Partly double glazed
- Heating
- CH boiler
- Hot water
- CH boiler
- CH boiler
- Gas-fired combination boiler from 2013, in ownership
Cadastral data
- HILVERSUM O 2044
- Cadastral map
- Ownership situation
- Full ownership
Exterior space
- Location
- In residential district and unobstructed view
- Balcony/roof terrace
- Balcony present
Parking
- Type of parking facilities
- Paid parking, public parking and resident's parking permits
VVE (Owners Association) checklist
- Registration with KvK
- No
- Annual meeting
- No
- Periodic contribution
- No
- Reserve fund present
- No
- Maintenance plan
- No
- Building insurance
- No
© 2001-2026 funda