
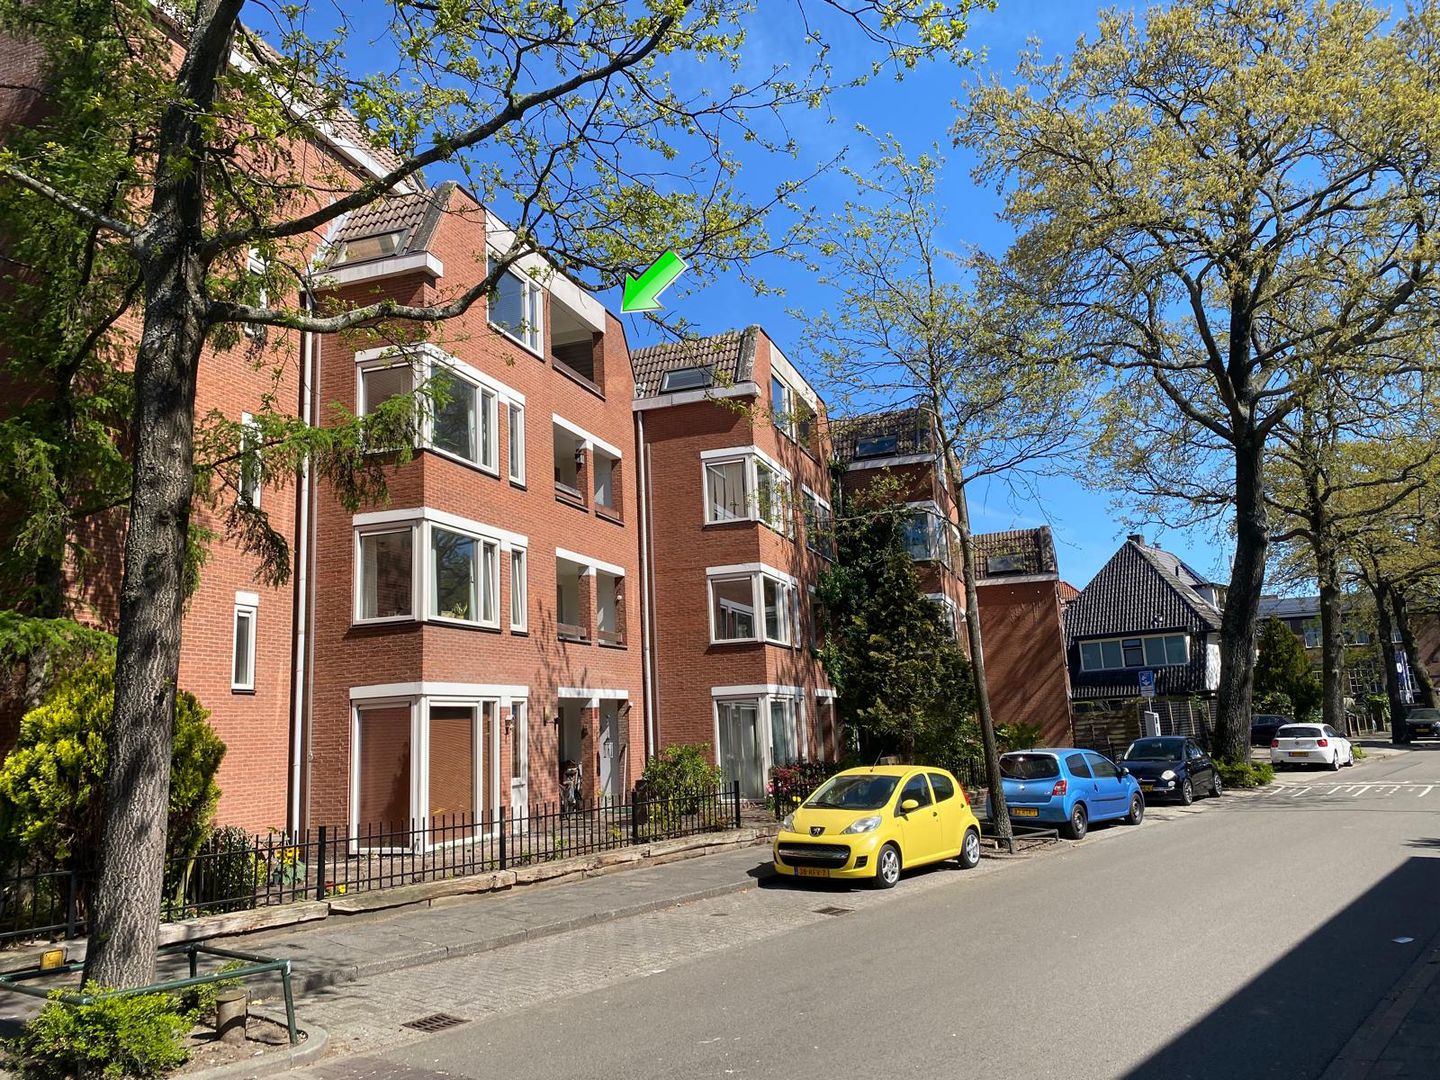
Description
Translated by ChatGPT.
IN GENERAL
Spacious one-bedroom apartment in a convenient location close to the center of Hilversum. The apartment offers a beautiful unobstructed view and includes a private parking space (in the underground garage), two storage rooms, and is ideal for anyone looking for a comfortable home with all city amenities within easy reach.
LAYOUT
Upon entering the apartment, you step into the hallway which provides access to all rooms. The spacious living room with open-plan kitchen features large windows, allowing for plenty of natural light and offering a beautiful view.
Both the living room and the bedroom provide access to the balcony, where you can enjoy the morning and afternoon sun.
LOCATION
This apartment is located within walking distance (2 minutes) of Hilversum Central Station at the rear side of the complex, as well as various amenities such as supermarkets, shops, schools, and sports facilities. The lively center of Hilversum, with its many restaurants, cafés, and entertainment venues, can be reached within just a few minutes.
SPECIAL FEATURES
> Living area: approximately 52 m²
> Spacious one-bedroom apartment with plenty of natural light
> Private parking space
> Service charges: €207 per month plus €90 advance payment for heating and water consumption
> Two storage rooms, one in the basement and one on the residential floor
Acceptance: subject to agreement.
Features
Transfer of ownership
- Listed since
- Acceptance
- Available in consultation
- Asking price
- € 300,000 kosten koper
- Asking price per m²
- € 5,882
- Status
- Available
- VVE (Owners Association) contribution
- € 207.00 per month
Construction
- Type apartment
- Apartment with shared street entrance (apartment)
- Building type
- Resale property
- Year of construction
- 1978
- Specific
- Partly furnished with carpets and curtains
- Type of roof
- Combination roof covered with asphalt roofing
- Accessibility
- Accessible for the elderly
Surface areas and volume
- Areas
- Living area
- 51 m²
- Exterior space attached to the building
- 4 m²
- External storage space
- 18 m²
- Volume in cubic meters
- 170 m³
Layout
- Number of rooms
- 2 rooms (1 bedroom)
- Number of bath rooms
- 1 bathroom and 1 separate toilet
- Bathroom facilities
- Shower and sink
- Number of stories
- 1 story
- Facilities
- Skylight, optical fibre, elevator, and passive ventilation system
- Located at
- 4th floor
Energy
- Energy label
- Insulation
- Roof insulation and double glazing
- Heating
- Communal central heating
- Hot water
- Electrical boiler
Cadastral data
- HILVERSUM R 5202
- Cadastral map
- Ownership situation
- Full ownership
Exterior space
- Location
- Alongside a quiet road, in centre, in residential district and unobstructed view
- Balcony/roof terrace
- Balcony present
Storage space
- Shed / storage
- Built-in
Garage
- Type of garage
- Built-in, underground parking and parking place
- Capacity
- 1 car
Parking
- Type of parking facilities
- Parking on gated property
VVE (Owners Association) checklist
- Registration with KvK
- Yes
- Annual meeting
- Yes
- Periodic contribution
- Yes (€ 207.00 per month)
- Reserve fund present
- Yes
- Maintenance plan
- Yes
- Building insurance
- Yes
© 2001-2026 funda