
This house on Funda: https://www.funda.nl/en/detail/koop/hilversum/appartement-eikbosserweg-47/17287005/
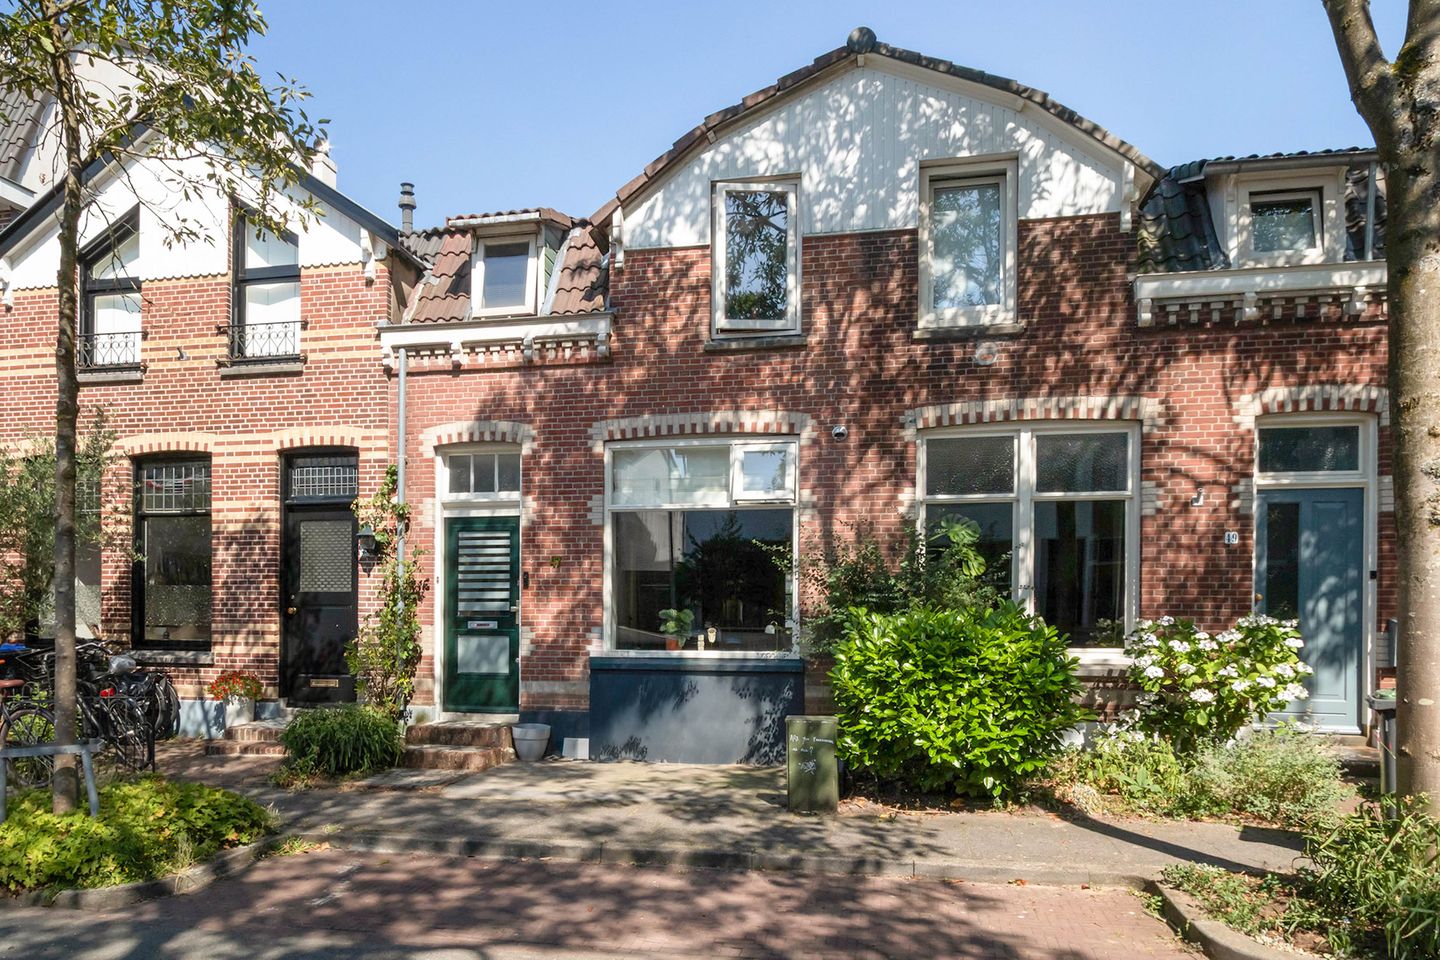
Eikbosserweg 471214 AG HilversumBloemenkwartier Noord
€ 369,000 k.k.
Smaakvol gemoderniseerde 2-kamer benedenwoning met diepe achtertuin
Description
Translated with Chat GPT
IN GENERAL
Are you looking for a beautifully modernised ground-floor apartment featuring a luxurious kitchen, a deep and sunny rear garden, and all amenities within easy reach? Then this could be the perfect opportunity for you!
Within walking distance of the popular Gijsbrecht van Amstelstraat, well known for its wide variety of shops, supermarkets and restaurants, we are pleased to offer this beautifully modernised ground-floor apartment. The property is situated in a quiet and attractive residential area of Hilversum, with both the lively town centre and plenty of greenery close at hand.
Several beautiful nature areas, including the Hoorneboegse Heide, Corversbos and Hilversumse Heide, are located nearby and offer excellent opportunities for walking, running and recreation. Thanks to its convenient location close to major roads and public transport, this property offers an ideal combination of tranquillity, nature and excellent accessibility.
The property was divided into two separate apartments in 2025, comprising an upper-floor and a ground-floor apartment. The Owners’ Association (VvE) therefore consists of two members. Both the front garden and the deep rear garden belong to the ground-floor apartment.
LAYOUT – GROUND-FLOOR APARTMENT
Entrance hall with staircase leading to the upper-floor apartment and a modernised meter cupboard. Private entrance to the apartment. The spacious and private living room features a PVC herringbone floor and a luxurious, modern open-plan kitchen, installed in August 2025. The kitchen is equipped with an induction hob, extractor hood, dishwasher, microwave and combination oven. The apartment also features a separate toilet with washbasin and a storage cupboard. The bathroom is accessible from the living room and is fitted with a vanity unit and a spacious walk-in shower. From the living room, you enter an additional space that is cleverly used as a walk-in wardrobe/dressing area. From here, there is access to the main bedroom as well as the spacious rear garden with a large 12 m² storage shed. The bedroom also features a hatch providing access to the cellar.
KEY FEATURES
>Beautifully modernised ground-floor apartment
>Deep rear garden with a very spacious 12 m² storage shed
>Living area of approximately 54 m²
>Service charges: €170 per month, including water consumption
>Private central heating boiler (Intergas, 2012)
>Within walking distance of Gijsbrecht van Amstelstraat
Completion: by mutual agreement.
Features
Transfer of ownership
- Service charges
- € 177 per month
- Listed since
- Acceptance
- Available in consultation
- Asking price
- € 369,000 kosten koper
- Asking price per m²
- € 6,833
- Status
- Available
Construction
- Type apartment
- Ground-floor apartment (apartment)
- Building type
- Resale property
- Year of construction
- 1903
- Type of roof
- Combination roof covered with asphalt roofing and roof tiles
Surface areas and volume
- Areas
- Living area
- 54 m²
- External storage space
- 12 m²
- Volume in cubic meters
- 178 m³
Layout
- Number of rooms
- 2 rooms (1 bedroom)
- Number of bath rooms
- 1 bathroom and 1 separate toilet
- Bathroom facilities
- Walk-in shower and washstand
- Number of stories
- 1 story
- Facilities
- Optical fibre, mechanical ventilation, and passive ventilation system
- Located at
- Ground floor
Energy
- Energy label
- Insulation
- Roof insulation and insulated walls
- Heating
- CH boiler
- Hot water
- CH boiler
- CH boiler
- Intergas kompakt-HRE (gas-fired combination boiler from 2012, in ownership)
Cadastral data
- HILVERSUM K 2662
- Cadastral map
- Ownership situation
- Full ownership
Exterior space
- Location
- Alongside a quiet road, sheltered location and in residential district
- Garden
- Back garden
- Back garden
- 53 m² (11.08 metre deep and 4.77 metre wide)
- Garden location
- Located at the east
Storage space
- Shed / storage
- Detached brick storage
Parking
- Type of parking facilities
- Paid parking and public parking
VVE (Owners Association) checklist
- Registration with KvK
- Yes
- Annual meeting
- Yes
- Periodic contribution
- Yes
- Reserve fund present
- Yes
- Maintenance plan
- No
- Building insurance
- Yes
© 2001-2026 funda