
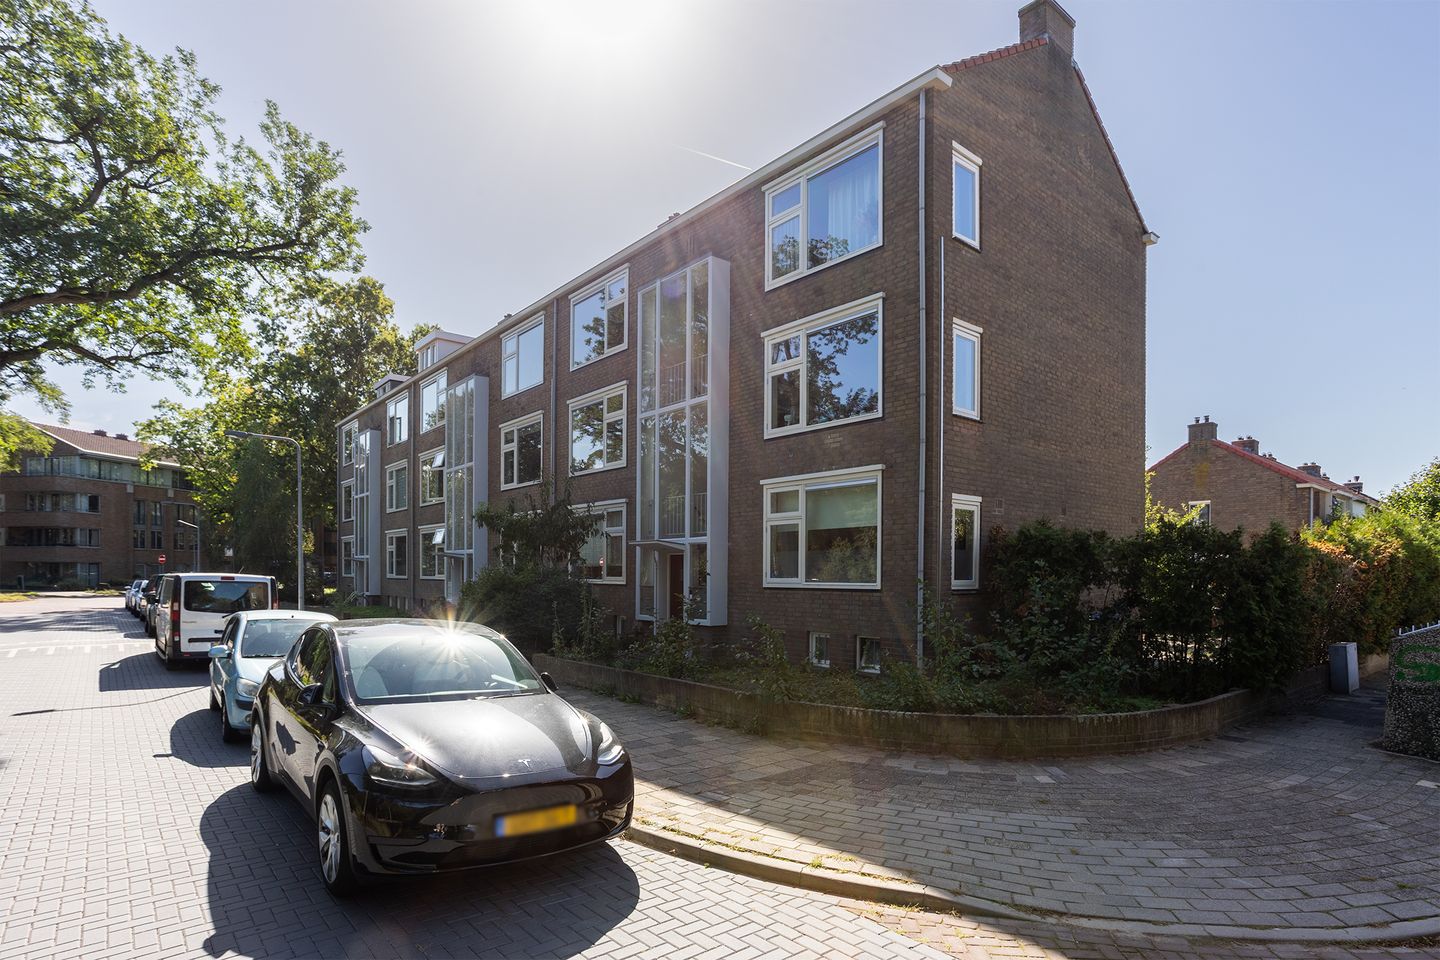
Licht 2-kamer appartement met uitzicht over het plantsoen
Description
IN GENERAL
Situated in a quiet residential area on the outskirts of Hilversum, with unobstructed views over the green area bordering the Westerheide, this attractive, beautifully finished and bright one-bedroom apartment is located on the second residential floor of a small-scale apartment complex. The apartment also features a lovely sunny southwest-facing balcony.
Erfgooiersstraat is situated on the edge of Hilversum-Noord, with woodland and heathland literally on your doorstep. This move-in-ready apartment is conveniently located close to major roads, while Hilversum Mediapark railway station and Seinhorst shopping centre, with shops including Albert Heijn and the nearby Jumbo XL, can both be reached within approximately five minutes.
COMMUNAL ENTRANCE
Secure communal entrance with mailboxes and intercom system. The apartment is located on the second residential floor and can be reached via the staircase. The private storage room in the basement is also accessible via the communal stairwell.
APARTMENT LAYOUT
Private entrance, hallway with meter cupboard. Well-maintained bathroom fitted with a shower, wall-mounted toilet and washbasin.
At the front of the apartment is the bright and spacious living room, offering plenty of natural daylight and unobstructed views over the greenery of the Westerheide.
From the hallway, the spacious bedroom and kitchen at the rear of the apartment can be accessed. The U-shaped kitchen is equipped with a refrigerator, hob and ample cupboard space. From the kitchen, there is direct access to the sunny southwest-facing balcony.
STORAGE ROOM
Spacious private storage room (approx. 9 m²) in the basement, accessible from the rear with bicycle storage facilities and via the staircase at the front of the building. The storage room is equipped with electricity and lighting, making it particularly convenient for storing (electric) bicycles.
KEY FEATURES
> Living area: 41 m², measured in accordance with BBMI standards. Private storage room: 11.57 m²
> The apartment was fully renovated in 2011
> Fully fitted with new window frames and HR++ double glazing
> Free parking directly in front of the building
> Financially sound Homeowners’ Association (VvE); service charges €196.99 per month
> Energy label E
> Leasehold with the highly favourable Koop Goedkoop scheme
> The buyer can choose from three designated notaries for the transfer of ownership
KOOP GOEDKOOP SCHEME – FAVOURABLE CONDITIONS
A “Koop Goedkoop” home is made more affordable because the land is not purchased outright but issued on a leasehold basis at a substantial discount.
The ground rent for this property amounts to €134.52 per month. In the year of purchase, a 100% discount applies, meaning no ground rent is payable. In the second year, the discount is 90%, in the third year 80%, and so on. The full ground rent is therefore not payable until the 11th year.
The ground rent paid may be tax-deductible, subject to the buyer’s personal circumstances and applicable tax regulations. Upon resale, the new buyer starts again with a 100% discount on the ground rent.
Features
Transfer of ownership
- Listed since
- Acceptance
- Available in consultation
- Asking price
- € 259,000 kosten koper
- Asking price per m²
- € 6,317
- Status
- Available
- VVE (Owners Association) contribution
- € 197.00 per month
Construction
- Type apartment
- Apartment with shared street entrance (apartment)
- Building type
- Resale property
- Year of construction
- 1952
- Type of roof
- Flat roof covered with asphalt roofing
Surface areas and volume
- Areas
- Living area
- 41 m²
- Exterior space attached to the building
- 3 m²
- External storage space
- 12 m²
- Volume in cubic meters
- 135 m³
Layout
- Number of rooms
- 2 rooms (1 bedroom)
- Number of bath rooms
- 1 bathroom
- Bathroom facilities
- Shower, toilet, and sink
- Number of stories
- 1 story
- Facilities
- Mechanical ventilation, passive ventilation system, and TV via cable
Energy
- Energy label
- Insulation
- Double glazing
- Heating
- CH boiler
- Hot water
- CH boiler
- CH boiler
- Intergas (gas-fired combination boiler from 2011, in ownership)
Cadastral data
- HILVERSUM R 7264
- Cadastral map
- Ownership situation
- Long-term lease
- Fees
- € 1,614.24 per year
Exterior space
- Location
- Alongside a quiet road, in wooded surroundings and in residential district
Storage space
- Shed / storage
- Built-in
- Facilities
- Electricity
Parking
- Type of parking facilities
- Public parking
VVE (Owners Association) checklist
- Registration with KvK
- Yes
- Annual meeting
- Yes
- Periodic contribution
- Yes (€ 197.00 per month)
- Reserve fund present
- Yes
- Maintenance plan
- Yes
- Building insurance
- Yes
© 2001-2026 funda