
This house on Funda: https://www.funda.nl/en/detail/koop/hilversum/appartement-herenstraat-81/80888653/
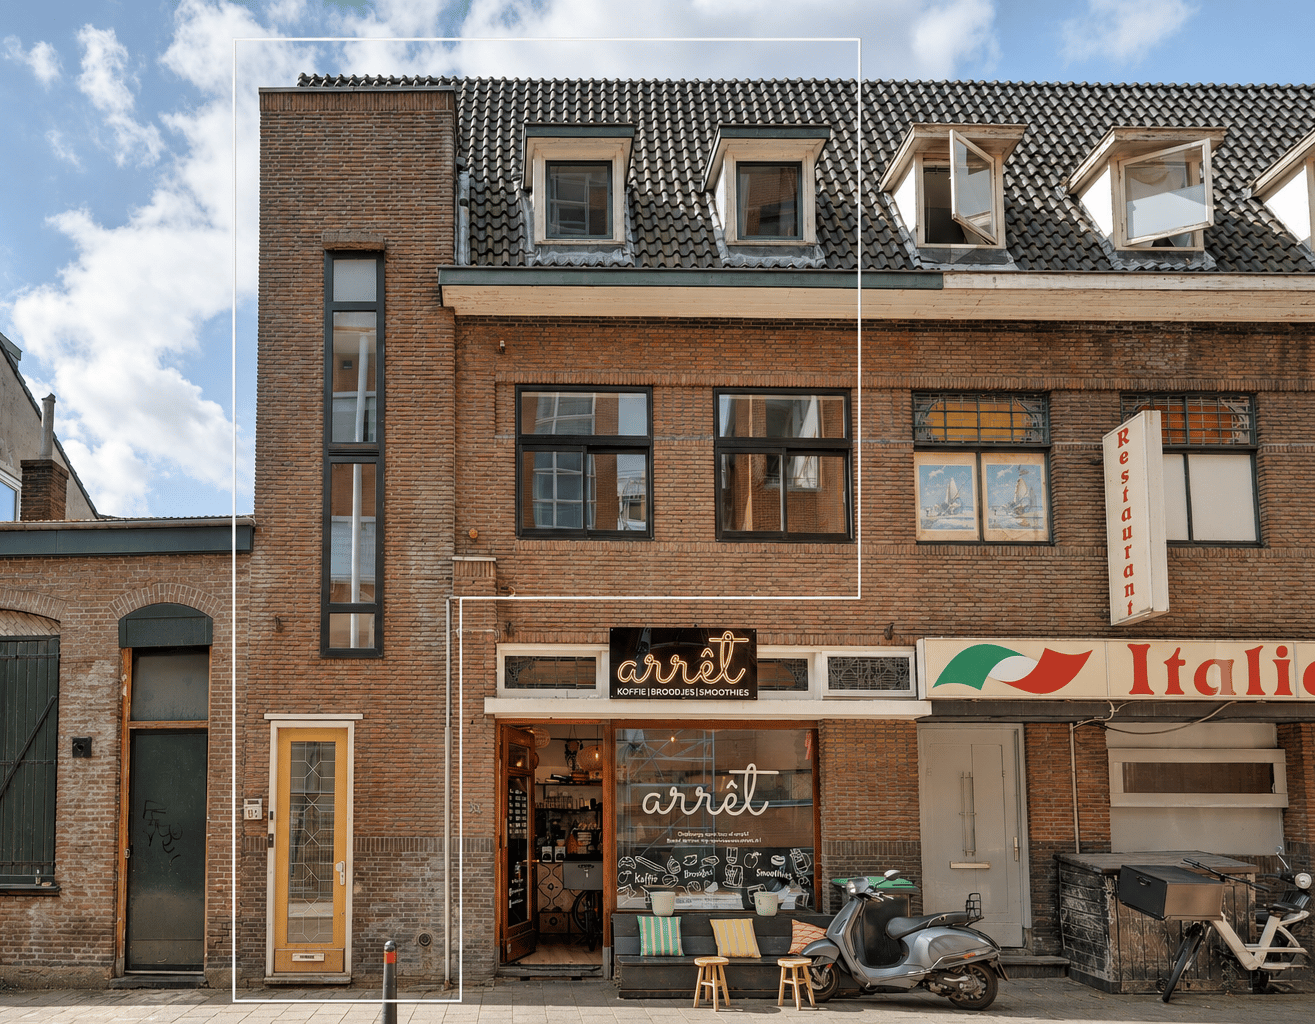
Eye-catcherHistorische charme met verrassend veel leefruimte in hartje Hilversum
Description
CHARACTERFUL MAISONETTE APARTMENT WITH PRIVATE ENTRANCE IN THE HEART OF HISTORIC HILVERSUM
Situated in the historic centre of Hilversum, this charming maisonette apartment features its own private entrance and a surprisingly spacious layout spread across multiple levels. Over the past year, the property has been refreshed in several areas, while many of its distinctive period features have been carefully preserved.
Offering approximately 73 m² of living space, complemented by approximately 25 m² of additional attic space, the property includes a characterful living room with classic features, two bedrooms and a bathroom. Everything the city centre has to offer—shops, cafés, restaurants and Hilversum Central Station—is just a short walk away. An ideal home for first-time buyers and couples looking for a property full of character with the convenience of city living.
F E A T U R E S
• Characterful maisonette apartment with approximately 73 m² of living space (NEN2580 measured)
• Approximately 25 m² of additional attic space (other internal space)
• Private entrance
• Two bedrooms and one bathroom
• Classic features including a solid herringbone parquet floor, an ornate ceiling and a Louis XV-style fireplace surround
• Practical kitchen equipped with various built-in appliances
• Heating and hot water provided by a Remeha Tzerra HR combination boiler (serviced in July 2026)
• Small-scale and active Owners' Association (VvE) consisting of two apartment rights
• Monthly service charge: €167.09
• Permit parking available
• Located in the historic centre of Hilversum, within walking distance of shops, cafés, restaurants and Hilversum Central Station
• Excellent connections to Amsterdam, Utrecht and Amersfoort
• Energy label E (valid until 6 June 2032)
• Built in 1923
• Municipal monument
C O N D I T I O N S
• Asking price: €339,000 costs for buyer (k.k.)
• Transfer: by mutual agreement
• Civil-law notary: purchaser's choice (provided the office is located within 15 kilometres of Hilversum)
• Clauses: age clause | asbestos clause | NEN2580 measurement clause
L A Y O U T
Ground floor
Private entrance from the street with the meter cupboard and staircase leading to the main living floor.
First floor
The spacious landing, finished with characteristic antique French-style floor tiles, provides access to both the living room and the kitchen.
The inviting living room boasts ceilings of approximately 2.92 metres, large windows allowing plenty of natural light, a beautiful solid herringbone parquet floor, an ornate decorative ceiling and a charming Louis XV-style fireplace surround, creating a warm and elegant atmosphere.
The separate kitchen is practically laid out and fitted with a gas hob, extractor hood, dishwasher and fridge-freezer combination.
Second floor
The landing provides access to two bedrooms and the bathroom.
The generous principal bedroom extends across both the front and rear of the property. A dormer window at the front creates additional headroom while allowing an abundance of natural light.
The second bedroom is located at the rear and is perfectly suited as a guest room, nursery or home office.
The bathroom is situated at the front and features a walk-in shower, washbasin and wall-mounted toilet.
Third floor
A fixed staircase leads to the attic level.
This multifunctional attic benefits from a skylight and a separate utility room housing the central heating boiler and washing machine connections. This floor offers excellent storage space and can also be used as a hobby room or playroom.
L I V I N G I N H I L V E R S U M
Living on Herenstraat means enjoying one of Hilversum's most characterful locations. This attractive street is situated in the heart of the historic town centre, directly adjacent to the pedestrian shopping area.
A wide selection of boutiques, speciality shops, supermarkets, cafés and restaurants can all be found literally around the corner.
Within walking distance are Hilvertshof shopping centre, De Gooische Brink, Vue Cinema and Foodhall MOUT, where you can enjoy lunch, dinner or drinks. Numerous terraces, cafés and restaurants create a lively atmosphere throughout the year.
Hilversum, known as the media capital of the Netherlands, has long been one of the most desirable places to live in the Gooi region. The town combines a vibrant centre with excellent shopping, cultural venues, restaurants, sports facilities and beautiful surrounding nature.
Accessibility is outstanding. Hilversum Central Station is just a few minutes' walk away and offers direct train connections to Amsterdam, Utrecht and Amersfoort. By car, both the A1 and A27 motorways are easily accessible.
For those seeking peace and nature, the Hoorneboegse Heide, Westerheide and Zuiderheide nature reserves are only a few minutes away by bicycle, offering endless walking, cycling and running routes through the beautiful heathlands and forests for which the Gooi region is renowned.
O W N E R S' A S S O C I A T I O N (VvE)
Owners' Association Herenstraat 81 & 83, Hilversum
The apartment forms part of a small-scale Owners' Association consisting of two apartment rights. The association is active, holds annual meetings and reserves funds annually for future maintenance in accordance with the statutory reserve requirement of 0.5% of the rebuilding value. The association also maintains collective building, glass and public liability insurance.
• Chamber of Commerce registration number: 90282841
• Owners' Association consisting of 2 apartment rights
• Apartment share: 66/100
• Monthly service charge: €167.09
• Reserve fund available (balance as of 7 July 2026: €1,013.78)
I N T E R E S T E D?
Have you become enthusiastic about this property? Please contact our office for further information or to arrange a viewing. We would be delighted to show you around.
M A K I N G A N O F F E R
Offers for this property must be submitted via our digital bidding platform. Following your viewing, you will receive an invitation together with access to the online property file.
All offers are made subject to the following conditions:
• The stated asking price is an invitation to submit an offer only.
• The seller expressly reserves the right to decide to whom the property will be sold.
• The property may be sold prior to any closing date.
• Submitting an offer does not automatically mean negotiations have commenced.
We have compiled this information with the utmost care. However, no liability is accepted for any inaccuracies, omissions or other errors, nor for the consequences thereof. The property has been measured in accordance with the industry-wide measurement guidelines based on the NEN 2580 standard.
Features
Transfer of ownership
- Listed since
- Acceptance
- Available in consultation
- Asking price
- € 339,000 kosten koper
- Asking price per m²
- € 4,644
- Status
- Available
- VVE (Owners Association) contribution
- € 167.09 per month
Construction
- Type apartment
- Maisonnette (apartment)
- Building type
- Resale property
- Year of construction
- 1923
- Specific
- Partly furnished with carpets and curtains, listed building (national monument) and monumental building
- Type of roof
- Mansard roof covered with asphalt roofing and roof tiles
Surface areas and volume
- Areas
- Living area
- 73 m²
- Other space inside the building
- 25 m²
- Volume in cubic meters
- 338 m³
Layout
- Number of rooms
- 3 rooms (2 bedrooms)
- Number of bath rooms
- 1 bathroom
- Bathroom facilities
- Walk-in shower, toilet, and sink
- Number of stories
- 4 stories and an attic
- Facilities
- Passive ventilation system
- Located at
- 1st floor
Energy
- Energy label
- Insulation
- Mostly double glazed
- Heating
- CH boiler and fireplace
- Hot water
- CH boiler
- CH boiler
- Remeha Tzerra HR-combiketel (gas-fired combination boiler, in ownership)
Cadastral data
- HILVERSUM N 6211
- Cadastral map
- Ownership situation
- Full ownership
Exterior space
- Location
- In centre
Parking
- Type of parking facilities
- Public parking and resident's parking permits
VVE (Owners Association) checklist
- Registration with KvK
- Yes
- Annual meeting
- Yes
- Periodic contribution
- Yes (€ 167.09 per month)
- Reserve fund present
- Yes
- Maintenance plan
- Yes
- Building insurance
- Yes
© 2001-2026 funda