
This house on Funda: https://www.funda.nl/en/detail/koop/hilversum/appartement-herenstraat-94/44488550/
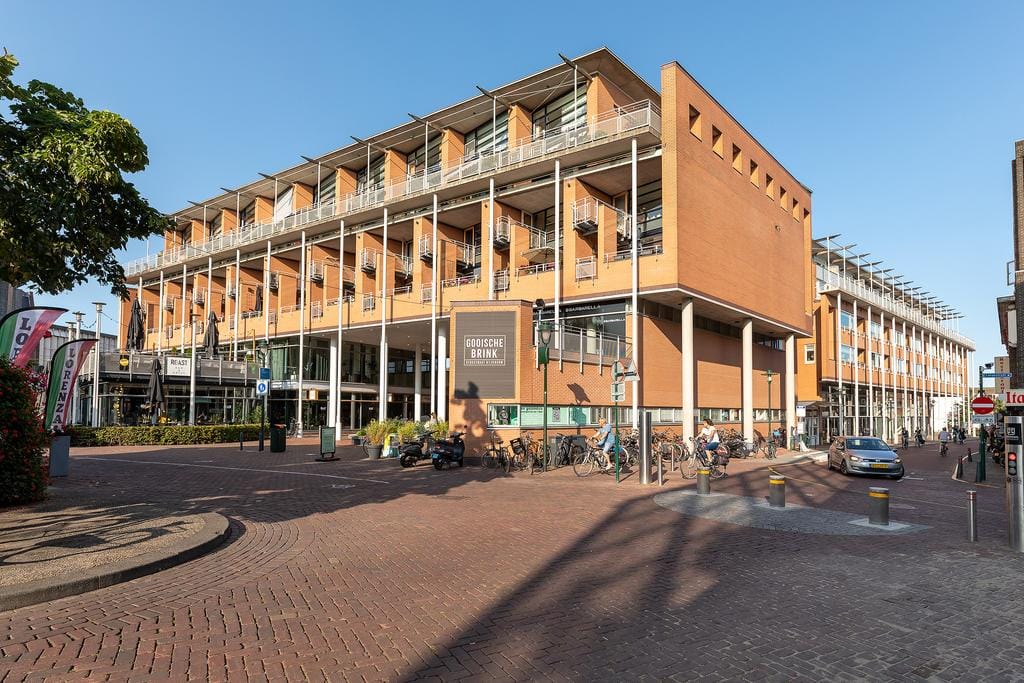
Herenstraat 941211 CC HilversumCentrum
€ 569,000 k.k.
Eye-catcherRoyaal 4-kamer appartement met zonnig terras, zicht over de Kerkbrink
Description
Located in the heart of Hilversum, with a beautiful view of the Kerkbrink, this spacious 4-room apartment is situated on the second floor of a modern apartment complex (built in 1998) and spans two floors. The apartment features a sunny terrace and a west-facing balcony, as well as a storage unit in the basement. Parking is available (resident parking arrangement) in the nearby Gooische Brink parking garage.
Layout
Entrance, spacious entryway with utility closet, hallway with staircase and convenient stairwell closet, half-bath, and spacious closed-off kitchen. The very spacious living and dining room offers direct access to the sunny terrace overlooking the Gooische Brink.
First Floor
Landing, very spacious master bedroom (approx. 30 sq. m.) with access to the balcony, bathroom with bathtub, shower, and sink, separate toilet, and two additional bedrooms, each 9 sq. m.
The apartment is in neat, well-maintained condition, but the interior design and finishes are largely from the time of construction. Many buyers will therefore want to adapt the home to meet today’s living standards. The asking price reflects this, creating an attractive opportunity to modernize an apartment in a sought-after location entirely to your own taste.
Centrally located in the heart of Hilversum
Beautiful view of the Kerkbrink
Spacious living area spread over two floors
Sunny terrace and balcony
Storage room in the basement
Three bedrooms, including a very spacious master bedroom
Features
Transfer of ownership
- Service charges
- € 313 per month
- Listed since
- Acceptance
- Available in consultation
- Asking price
- € 569,000 kosten koper
- Asking price per m²
- € 4,702
- Status
- Available
- VVE (Owners Association) contribution
- € 313.14 per month
Construction
- Type apartment
- Maisonnette
- Building type
- Resale property
- Year of construction
- 1998
- Type of roof
- Flat roof
Surface areas and volume
- Areas
- Living area
- 121 m²
- Exterior space attached to the building
- 16 m²
- External storage space
- 7 m²
- Volume in cubic meters
- 371 m³
Layout
- Number of rooms
- 4 rooms (3 bedrooms)
- Number of bath rooms
- 1 bathroom
- Bathroom facilities
- Shower, bath, and toilet
- Number of stories
- 4 stories
- Facilities
- Elevator, mechanical ventilation, and TV via cable
- Located at
- 2nd floor
Energy
- Energy label
- Heating
- CH boiler
- Hot water
- CH boiler
- CH boiler
- Bosch HRC (gas-fired combination boiler from 2011, in ownership)
Cadastral data
- HILVERSUM N 8063A
- Cadastral map
- Ownership situation
- Full ownership
Exterior space
- Location
- In centre
Parking
- Type of parking facilities
- Paid parking, parking garage and resident's parking permits
VVE (Owners Association) checklist
- Registration with KvK
- Yes
- Annual meeting
- Yes
- Periodic contribution
- Yes (€ 313.14 per month)
- Reserve fund present
- Yes
- Maintenance plan
- No
- Building insurance
- No
© 2001-2026 funda