
Jacob van Campenlaan 2421222 KT HilversumNoord
€ 345,000 k.k.
Description
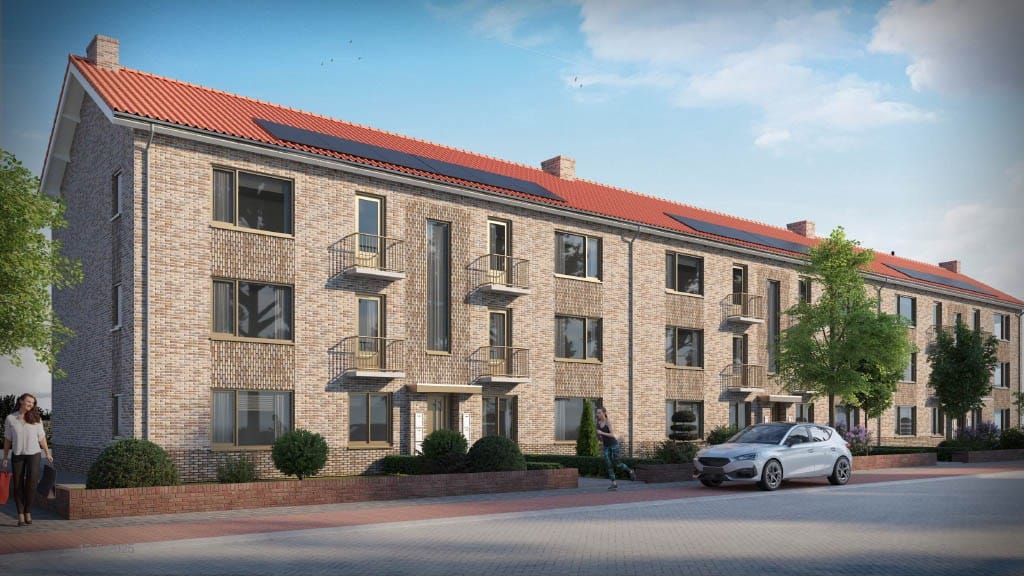
This modern 2-bedroom apartment with a sunny balcony and separate storage unit is located on the second and top residential floor of a small-scale apartment building. At the front, the apartment offers beautiful views over the green area along Jacob van Campenlaan.
LAYOUT
Entrance/hallway, bright and spacious living room (formerly two separate rooms) with built-in storage and access to the charming balcony at the front.
The recently modernised kitchen (2021) is equipped with a gas hob, extractor hood, refrigerator and dishwasher, and provides access to the rear balcony. Extending across the full width of the apartment, this balcony offers plenty of space.
The property also features two bedrooms of different sizes and a bathroom with toilet, shower and washbasin unit, completing the accommodation.
With the exception of the carpet in the master bedroom, the entire apartment has a well-maintained laminate floor and is partially furnished with window coverings and other soft furnishings.
LOCATION
Within walking distance you will find a bus stop as well as the Westerheide nature area, which connects Hilversum, Bussum and Laren. A little further away are local shops and shopping centre Seinhorst, as well as Hilversum-Mediapark railway station and the main roads providing easy access to the surrounding area.
HOMEOWNERS' ASSOCIATION (VvE) & SUSTAINABILITY
The Homeowners' Association (VvE) has recently decided to make the building more sustainable by taking out a loan through the SVN Stimuleringsfonds Volkshuisvesting and the National Heat Fund, both of which provide financing for energy-saving measures.
As a result of this loan, the monthly service charges will increase from the current € 270,- to approximately €448 as of 1 January 2027.
Following the renovation, the building will have a modern appearance, be fully up to date in terms of maintenance, and achieve an A++ energy label, resulting in lower energy costs.
KEY FEATURES
Living area of approximately 57 m²;
Bright and spacious living/dining room with balcony and built-in storage;
Modern kitchen with integrated appliances (2021);
Two bedrooms of different sizes;
Heating via a private central heating combi boiler (2021);
Fully fitted with double glazing;
Separate storage unit with lighting;
Partially furnished with window coverings and soft furnishings;
Bus stop, railway station, main roads and shops all within easy reach;
Close to woodland and heathland;
Available immediately.
Features
Transfer of ownership
- Listed since
- Acceptance
- Available in consultation
- Asking price
- € 345,000 kosten koper
- Asking price per m²
- € 6,053
- Status
- Available
Construction
- Type apartment
- Apartment with shared street entrance (apartment)
- Building type
- Resale property
- Year of construction
- 1952
- Specific
- Partly furnished with carpets and curtains
- Type of roof
- Gable roof
Surface areas and volume
- Areas
- Living area
- 57 m²
- Other space inside the building
- 1 m²
- Exterior space attached to the building
- 9 m²
- External storage space
- 5 m²
- Volume in cubic meters
- 183 m³
Layout
- Number of rooms
- 3 rooms (2 bedrooms)
- Number of bath rooms
- 1 bathroom
- Bathroom facilities
- Shower, toilet, and sink
- Number of stories
- 1 story
- Facilities
- Optical fibre and TV via cable
- Located at
- 2nd floor
Energy
- Energy label
- Insulation
- Double glazing
- Heating
- CH boiler
- Hot water
- CH boiler
- CH boiler
- Remeha (gas-fired combination boiler from 2021, in ownership)
Cadastral data
- HILVERSUM R 6091
- Cadastral map
- Ownership situation
- Full ownership
- HILVERSUM R 6091
- Cadastral map
- Ownership situation
- Full ownership
Exterior space
- Location
- Alongside a quiet road and in residential district
- Balcony/roof terrace
- Balcony present
Storage space
- Shed / storage
- Detached brick storage
- Facilities
- Electricity
Parking
- Type of parking facilities
- Public parking
VVE (Owners Association) checklist
- Registration with KvK
- Yes
- Annual meeting
- Yes
- Periodic contribution
- Yes
- Reserve fund present
- Yes
- Maintenance plan
- Yes
- Building insurance
- Yes
© 2001-2026 funda