
Description
SPACIOUS 3-ROOM (FORMERLY 4-ROOM) CORNER APARTMENT – IDEAL FOR FIRST-TIME BUYERS OR THOSE MOVING UP THE LADDER
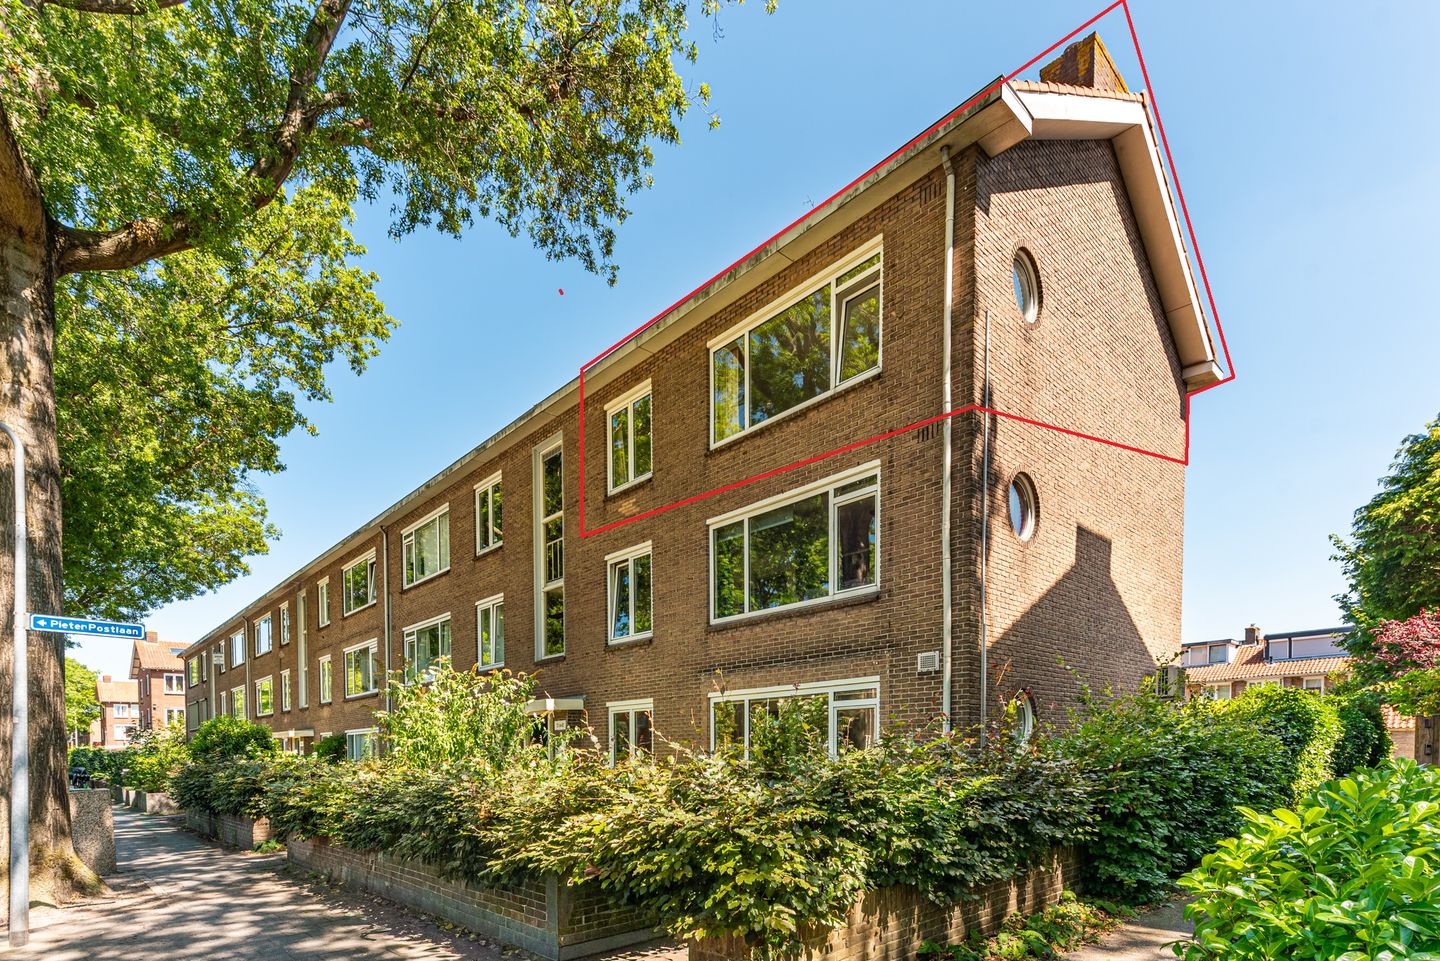
Located on the edge of Hilversum, along a wide, tree-lined avenue featuring a central green strip. The property is characterized by its generous proportions and large windows that allow for plenty of natural light. Situated on the second (and top) floor of the complex, the apartment offers the potential to create a maisonette layout or an additional living level (approx. 20 m²).
This space is already floored; you would simply need to install a fixed staircase.
The apartment offers a pleasant living area of ??approximately 60 m², is heated by its own combination central heating system (installed in 2025), and features a balcony at the rear (facing east) as well as an external storage unit with electricity located behind the complex.
Within walking distance, you will find primary schools, various sports facilities, a large supermarket, and the Hilversum Media Park railway station. The woods and heathlands of the Gooi Nature Reserve are close by, as are major roads leading to Amersfoort, Utrecht, and Amsterdam. You can still park your car for free right outside—no permit required.
Layout: entrance, hallway with a loft ladder leading to the attic, bathroom with shower and toilet, first bedroom, simple kitchen with a door to the balcony, spacious and bright living-dining room with large windows, and a second spacious bedroom.
In summary: a bright corner apartment with the potential to create an extra living level and a convenient location near the A27 and A1 motorways—definitely worth a viewing!
Features
Transfer of ownership
- Listed since
- Acceptance
- Available in consultation
- Asking price
- € 315,000 kosten koper
- Asking price per m²
- € 5,250
- Status
- Available
- VVE (Owners Association) contribution
- € 144.00 per month
Construction
- Type apartment
- Apartment with shared street entrance (apartment)
- Building type
- Resale property
- Year of construction
- 1952
- Type of roof
- Gable roof covered with roof tiles
Surface areas and volume
- Areas
- Living area
- 60 m²
- Other space inside the building
- 20 m²
- Exterior space attached to the building
- 6 m²
- Volume in cubic meters
- 292 m³
Layout
- Number of rooms
- 4 rooms (2 bedrooms)
- Number of bath rooms
- 1 bathroom
- Bathroom facilities
- Shower and toilet
- Number of stories
- 1 story and an attic
- Facilities
- Optical fibre, flue, and TV via cable
- Located at
- 3rd floor
Energy
- Energy label
- Insulation
- Double glazing
- Heating
- CH boiler
- Hot water
- CH boiler
- CH boiler
- Intergas HRE, Kombi Kompact (gas-fired combination boiler from 2025, in ownership)
Cadastral data
- HILVERSUM R 6094
- Cadastral map
- Ownership situation
- Full ownership
- HILVERSUM R 6094
- Cadastral map
Exterior space
- Location
- On the edge of a forest, alongside a quiet road, in wooded surroundings, in residential district and unobstructed view
- Balcony/roof terrace
- Balcony present
Storage space
- Shed / storage
- Detached brick storage
- Facilities
- Electricity
Parking
- Type of parking facilities
- Public parking
VVE (Owners Association) checklist
- Registration with KvK
- Yes
- Annual meeting
- Yes
- Periodic contribution
- Yes (€ 144.00 per month)
- Reserve fund present
- Yes
- Maintenance plan
- Yes
- Building insurance
- Yes
© 2001-2026 funda