
This house on Funda: https://www.funda.nl/en/detail/koop/hilversum/appartement-kroonlaan-28/17279434/
Description
Nestled amid lush greenery in the beautiful and protected Trompenberg-Noord residential neighborhood, this charming two-room apartment offers something special: a deep, sunny south-facing backyard with exclusive use rights. It’s a delightful spot where you can enjoy the sun all day long, surrounded by greenery and birds. Robins, great tits, sparrows, and woodpeckers are regular visitors to the garden, and the birch tree is even home to two squirrels that regularly race after each other through the garden. It’s a place where nature literally comes right up to your back door.
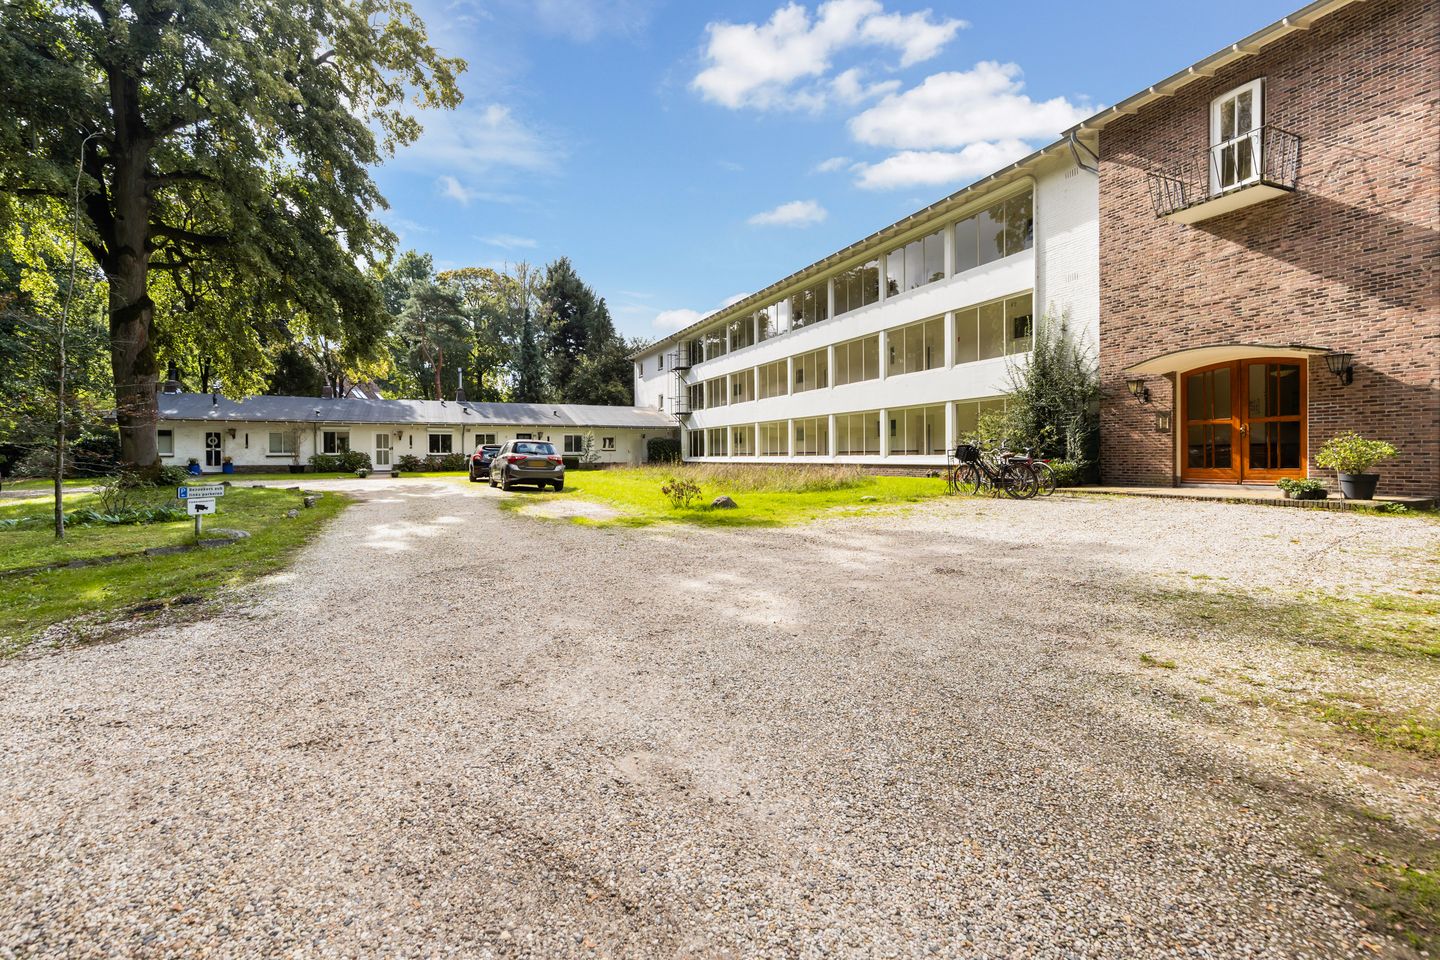
The apartment is part of the small-scale apartment complex “Theobroma,” which consists of 26 units. The complex was built in 1952 on behalf of Philips and designed by architect M.E. Hartman. The park-style apartment building has been designated a municipal monument and is a characteristic example of modernist post-war reconstruction architecture. The entire complex is beautifully nestled in the greenery of the Trompenberg residential neighborhood.
If you love nature and the outdoors, this is the perfect place for you. The Spanderswoud, part of the Goois Nature Reserve, begins right behind the complex. Here you can enjoy endless walks, bike rides, and the peace and quiet of the open space. At the same time, amenities are nearby. The neighborhood features schools, daycare centers, restaurants, a family doctor’s office, and a pharmacy, among other amenities. The well-known tennis club ’t Melkhuisje is also located in the immediate vicinity.
Hilversum Mediapark Station is literally just around the corner, and both downtown Hilversum and the Central Station are within a ten-minute bike ride. This makes for an ideal combination of living in a green setting with all amenities within easy reach.
Layout
You enter the apartment through the distinctive entrance hall with mailboxes and a stairwell.
The entrance leads to the hallway with a coat closet and utility closet. Here you’ll also find the toilet with a sink and access to the various rooms. The bright living room features a built-in closet and opens directly onto the sunny backyard through a door.
The garden is a major asset of this apartment. Thanks to its secluded location, south-facing orientation, and various seating areas, there is plenty of space for outdoor living. The exclusive right of use gives you the feeling of having your own private garden. The garden also features a wooden shed for storing your gardening tools.
The semi-open kitchen opens onto the living room and is equipped with a stovetop, range hood, combination oven, built-in fridge-freezer, and dishwasher.
The spacious bedroom features built-in closets and also has direct access to the garden. The modern bathroom is equipped with a walk-in shower, a vanity, and connections for a washer and dryer.
The basement contains a private storage room and a shared bicycle storage area. Parking is available on the property; there are also parking spaces for visitors.
Highlights
- Charming two-room apartment in the Trompenberg-Noord residential neighborhood;
- Exclusive use of the deep, sunny south-facing backyard;
- Garden with multiple terraces/seating areas and a wooden storage shed;
- Green and peaceful location, directly adjacent to the Spanderswoud;
- Small-scale complex with 26 apartments;
- Municipal landmark, located within the protected cityscape “Noordwestelijk Villagebied”;
- Well-run and active Homeowners’ Association;
- Service fees approximately €213.50 per month;
- Common garden maintenance fee approximately €50 per month;
- Private storage unit and communal bicycle storage;
- On-site parking;
- Electric awning with remote control.
A unique apartment in a unique location. Here, you’ll live surrounded by nature, with a sunny garden that serves as an extension of your living room and the Spanderswoud literally just around the corner. A wonderful place for those who enjoy combining tranquility, nature, and the vibrancy of Hilversum.
We’d love to invite you to come experience this special place for yourself.
Features
Transfer of ownership
- Listed since
- Acceptance
- Available in consultation
- Asking price
- € 350,000 kosten koper
- Asking price per m²
- € 6,481
- Status
- Available
- VVE (Owners Association) contribution
- € 263.50 per month
Construction
- Type apartment
- Galleried apartment (apartment)
- Building type
- Resale property
- Year of construction
- 1952
- Specific
- Protected townscape or village view (permit needed for alterations) and listed building (national monument)
- Type of roof
- Gable roof covered with asphalt roofing
- Accessibility
- Accessible for the elderly
Surface areas and volume
- Areas
- Living area
- 54 m²
- Exterior space attached to the building
- 3 m²
- External storage space
- 7 m²
- Volume in cubic meters
- 183 m³
Layout
- Number of rooms
- 2 rooms (1 bedroom)
- Number of bath rooms
- 1 bathroom and 1 separate toilet
- Bathroom facilities
- Bath and sink
- Number of stories
- 1 story
- Facilities
- Outdoor awning, optical fibre, and passive ventilation system
- Located at
- 1st floor
Energy
- Energy label
- Insulation
- Double glazing
- Heating
- Electric heating
- Hot water
- Electrical boiler
Cadastral data
- HILVERSUM Q 822
- Cadastral map
- Ownership situation
- Full ownership
Exterior space
- Location
- On the edge of a forest, alongside a quiet road, sheltered location, in wooded surroundings and in residential district
- Garden
- Back garden
Storage space
- Shed / storage
- Detached wooden storage
Parking
- Type of parking facilities
- Parking on private property
VVE (Owners Association) checklist
- Registration with KvK
- Yes
- Annual meeting
- Yes
- Periodic contribution
- Yes (€ 263.50 per month)
- Reserve fund present
- Yes
- Maintenance plan
- Yes
- Building insurance
- Yes
© 2001-2026 funda