
Sfeervol 3-kamerappartement met zonnig balkon in Boomberg!
Description
Charming Two-Bedroom Apartment with Sunny South-Facing Balcony in the Sought-After Boomberg Residential District
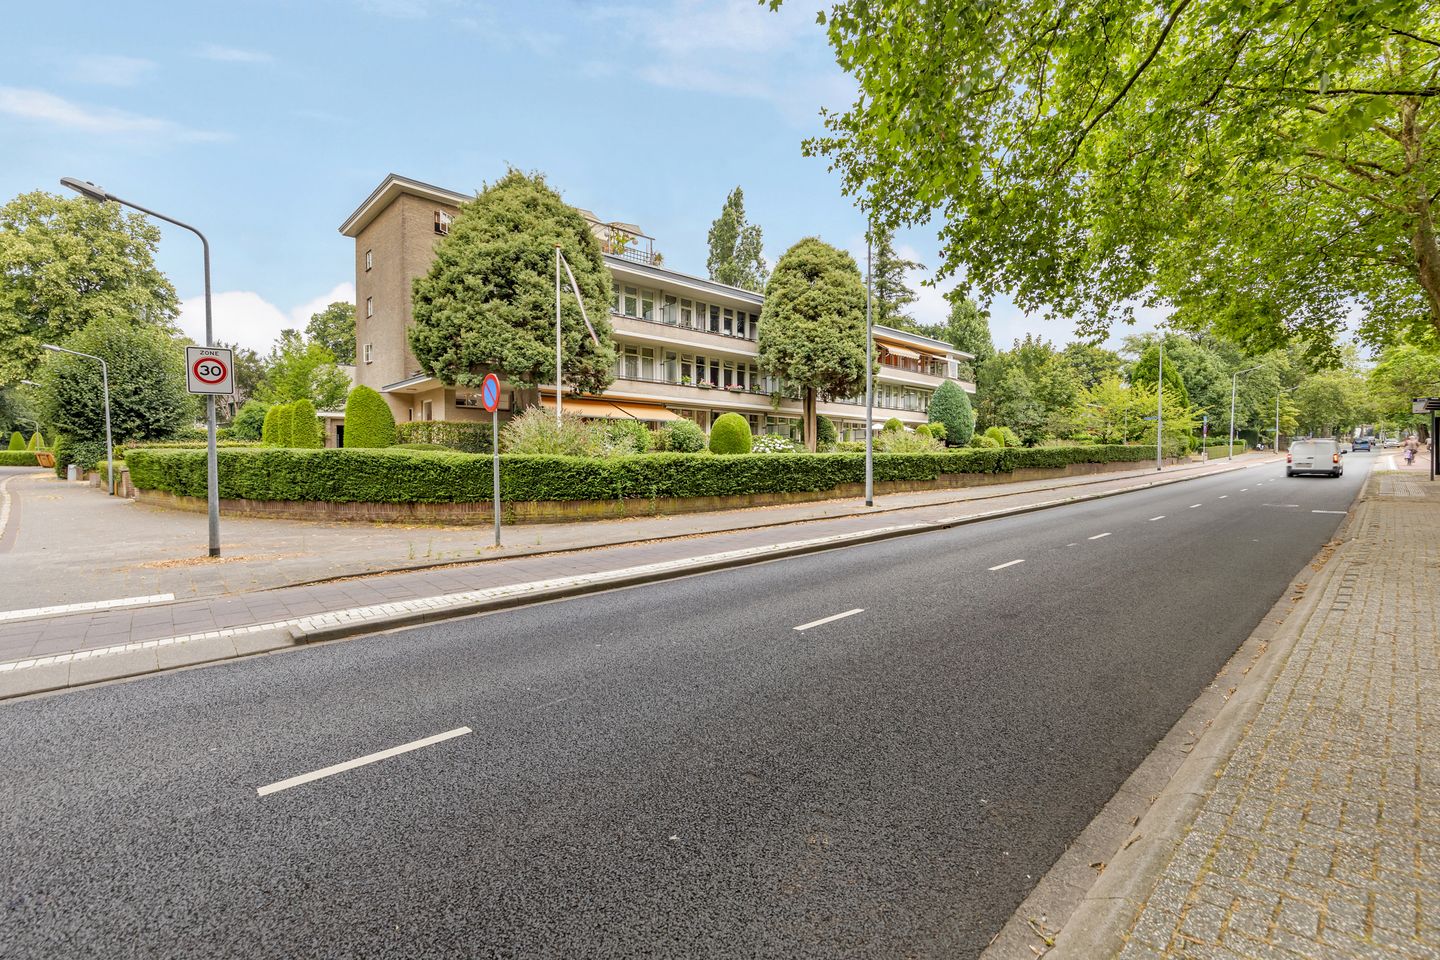
Situated on the elegant Lambertus Hortensiuslaan, this charming two-bedroom apartment of approximately 63 sq m is located on the first floor of an intimate municipal heritage apartment building dating from 1954. The building was designed by architect A.J. Feberwee.
The apartment is well maintained and has been modernised in recent years. Improvements include a renovated kitchen, a contemporary bathroom, and a generous south-facing balcony of approximately 9 sq m, where you can enjoy sunshine throughout most of the day.
Location
Boomberg is one of Hilversum's most desirable residential neighbourhoods, renowned for its broad, tree-lined avenues, distinguished architecture, and green surroundings. Here, you can enjoy a peaceful living environment while the vibrant town centre of Hilversum is just a short walk away.
Nature lovers will also appreciate the location. The Corversbos woodland and the picturesque Peerlkamplaan are literally around the corner, offering beautiful surroundings for walking, jogging, or simply relaxing outdoors. Everyday amenities, including a supermarket, GP practice, and a variety of specialist shops, are all within easy reach. A bus stop is located directly opposite the building, while Hilversum railway station and the main roads to Amsterdam and Utrecht are easily accessible.
Layout
The apartment is accessed via the covered gallery at the rear of the building.
The entrance hall provides access to a practical storage cupboard housing the central heating boiler, a separate cupboard with connections for a washing machine, the utility meter cupboard, and a separate toilet with washbasin.
The bright living room benefits from large windows and offers direct access to the spacious south-facing balcony, which extends across the full width of the apartment. It is a wonderful place to relax and enjoy the sun in complete privacy.
The modern kitchen has been recently renovated and is equipped with a range of built-in appliances.
The apartment offers two well-proportioned bedrooms. The centrally positioned bathroom is located between the bedrooms and can be accessed directly from both, creating a comfortable semi en-suite layout. The bathroom features a walk-in shower and washbasin.
Storage
A spacious private storage room is located in the basement, providing ample space for bicycles and additional storage.
Key Features
- Municipal heritage apartment building dating from 1954
- Living area of approximately 63 sq m
- Sunny south-facing balcony of approximately 9 sq m
- Two bedrooms
- Intergas central heating boiler (2022)
- Double glazing throughout
- Energy label C
- Private storage room in the basement
- Service charges: €285 per month, including water
In Summary
A charming apartment in the highly desirable Boomberg neighbourhood, where heritage architecture, tranquillity, and greenery blend seamlessly with the lively atmosphere of Hilversum's town centre. An ideal home for anyone seeking comfortable living in a characterful setting with both urban amenities and beautiful nature within walking distance.
Features
Transfer of ownership
- Last asking price
- € 350,000 kosten koper
- Asking price per m²
- € 5,556
- Status
- Sold
- VVE (Owners Association) contribution
- € 285.00 per month
Construction
- Type apartment
- Galleried apartment (apartment)
- Building type
- Resale property
- Year of construction
- 1954
- Specific
- Protected townscape or village view (permit needed for alterations) and monumental building
- Type of roof
- Flat roof covered with asphalt roofing
Surface areas and volume
- Areas
- Living area
- 63 m²
- Exterior space attached to the building
- 10 m²
- External storage space
- 9 m²
- Volume in cubic meters
- 202 m³
Layout
- Number of rooms
- 3 rooms (2 bedrooms)
- Number of bath rooms
- 1 bathroom and 1 separate toilet
- Bathroom facilities
- Shower and double sink
- Number of stories
- 1 story
- Facilities
- Optical fibre, passive ventilation system, and flue
- Located at
- 2nd floor
Energy
- Energy label
- Insulation
- Double glazing
- Heating
- CH boiler
- Hot water
- CH boiler
- CH boiler
- Intergas (gas-fired combination boiler from 2022, in ownership)
Cadastral data
- HILVERSUM P 623
- Cadastral map
- Ownership situation
- Full ownership
Exterior space
- Location
- In residential district
- Balcony/roof terrace
- Balcony present
Storage space
- Shed / storage
- Built-in
- Facilities
- Electricity
- Insulation
- No insulation
Parking
- Type of parking facilities
- Paid parking and resident's parking permits
VVE (Owners Association) checklist
- Registration with KvK
- Yes
- Annual meeting
- Yes
- Periodic contribution
- Yes (€ 285.00 per month)
- Reserve fund present
- Yes
- Maintenance plan
- Yes
- Building insurance
- Yes
© 2001-2026 funda