
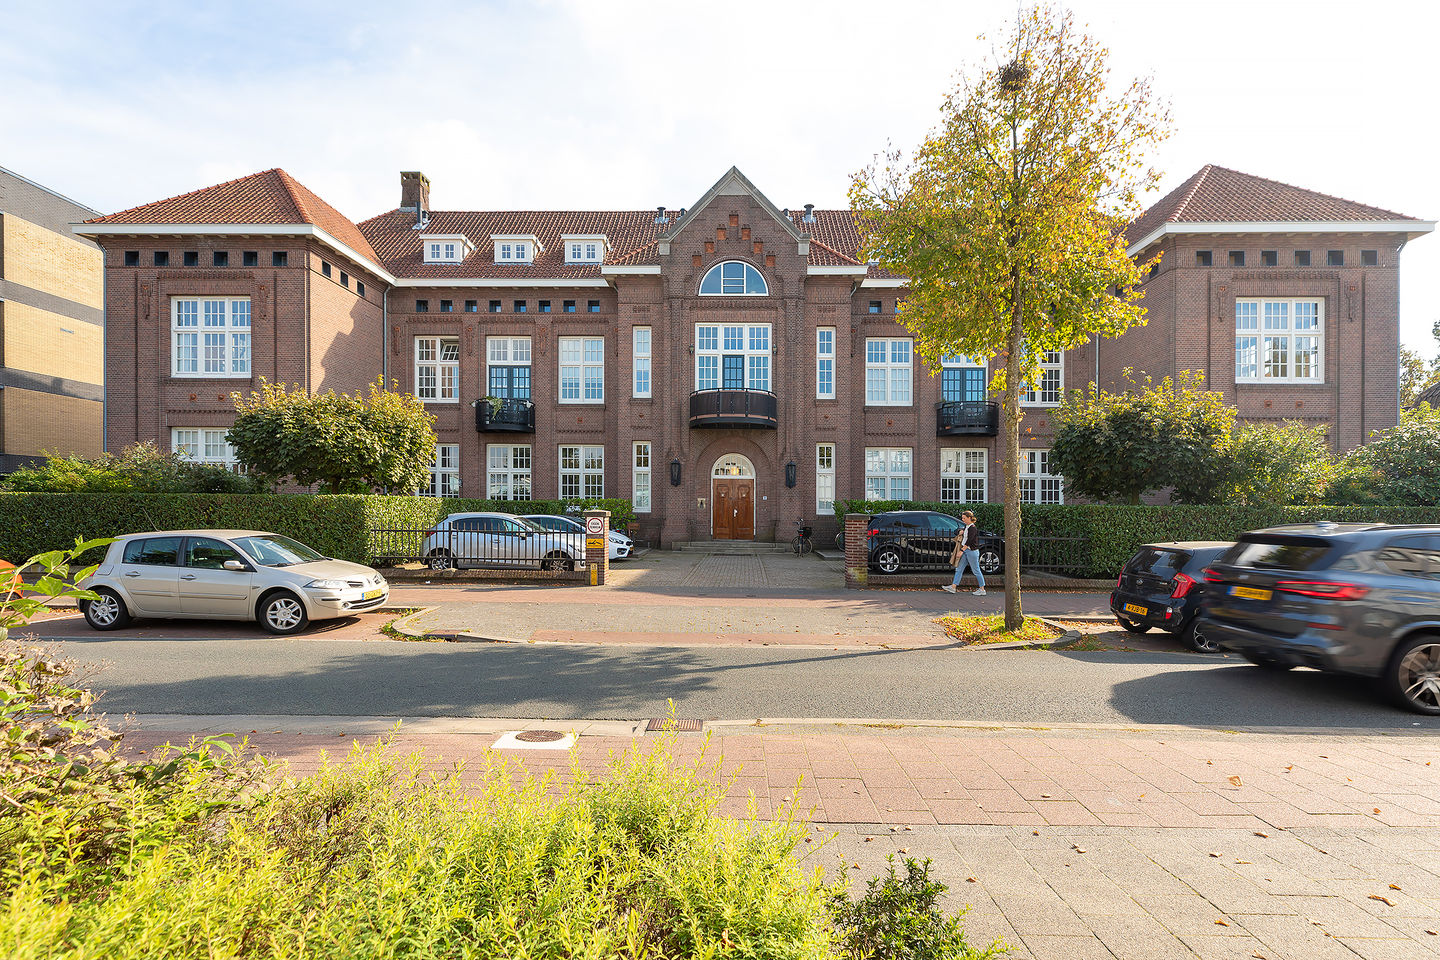
152 m² met dakterras, eigen parkeerplaats, dichtbij het centrum!
Description
The space of a townhouse, the convenience of an apartment: 152 m² with a roof terrace and private parking, four minutes from the station
Description
Enjoy the space and layout of a townhouse in an apartment with a distinctive history. Set within Villa Pampedia, a former girls’ vocational and domestic science school, this spacious corner apartment offers 152 m² across two floors. The living room has a ceiling approximately 3.75 metres high, with the school’s original tall windows on two sides. Upstairs, the exposed timber roof trusses of this listed building frame the bedrooms and study.
The apartment also has a roof terrace, a private parking space within the grounds, lift access and an A energy rating. Hilversum railway station is a four-minute walk away.
A building with a story to tell
Villa Pampedia was built between 1921 and 1923 as a Roman Catholic vocational and domestic science school for girls, designed by Hilversum architect H.J. van der Heijden. The building was converted into 19 apartments in 2003–2004, retaining many original features. It has been a municipally listed monument since 2008.
From the moment you enter, the impressive central hall and grand original staircase make an impression. Original mosaics and decorative tile panels survive in the communal areas, depicting scenes that recall the building’s educational past. At the front are two well-maintained gardens jointly owned by the apartment owners. The apartments were insulated internally during the conversion.
First floor: light and space
The historic entrance and broad staircase lead to the apartment on the first floor. From the generous L-shaped hall, you enter the living room and open-plan kitchen. The sense of light and height is immediately striking. Its corner position brings daylight in from two sides through the tall, original small-pane school windows; the windows catch the sun in the late afternoon and evening. Views extend across Larenseweg and, thanks to the open parking area opposite, far across Hilversum.
The oak floor has recently been sanded and oiled. The 2020 Siematic kitchen has an island and appliances by Miele, Siemens, Quooker and Liebherr. There is ample room for a 2.4-metre dining table.
The stairs to the upper floor occupy their own stairwell. A half-landing and original windows give this space character, too. Beneath the stairs there is room for coats, an additional fridge and plenty of storage. This floor also has a WC and a built-in cupboard.
Second floor: sleep, work and unwind beneath the roof
Upstairs, you find yourself among the former school’s exposed roof structure. The principal bedroom measures 6 by 6.5 metres and sits beneath the open roof, with the original timber trusses on display. Small windows around the room and the generous height give it a loft-like feel.
The second room, approximately 7.5 by 4 metres, also has exposed roof trusses. It is currently used as a study with a guest bed. There is additional storage behind the beams, and this room opens directly onto the roof terrace. Both bedrooms have insect screens.
The bathroom has a spacious walk-in shower with a glass screen, a wide washbasin, a heated towel rail and space for a low cabinet. Also upstairs are a second WC, a storage cupboard and a separate utility room for a washing machine and tumble dryer, with a large built-in wardrobe. The plant room houses the new central heating boiler (2026) and the heat recovery ventilation system. A Honeywell Home system was installed throughout in 2022, allowing room-by-room temperature control.
Roof terrace and storage
The approximately 16.5 m² roof terrace has recently been refreshed. It enjoys morning and afternoon sunshine and looks out over the tall trees along Eemnesserweg. The apartment also has a fully tiled storage room of approximately 5 m² in the basement, accessible by both an internal and an external staircase.
The building and owners’ association
The owners’ association (VvE) is in sound financial and organisational health. Its long-term maintenance plan was redrawn in 2025 and its reserves stand at approximately €70,000. All exterior woodwork was painted with high-quality materials in summer 2026, and the costs have already been paid. The monthly service charge is €427.07.
There are six parking spaces within the grounds, one of which belongs to this apartment. There is also ample bicycle parking, and an electric vehicle charging point can be installed.
Hilversum close by, nature on your doorstep
Villa Pampedia is a four-minute walk from Hilversum railway station and about five minutes from the town centre, with its shops, restaurants, market and cinema. Three supermarkets and a local shopping centre are within a few minutes’ cycle ride. The heathland is within walking distance, the woods are around ten minutes away by bicycle, and the A1 and A27 motorways are easy to reach.
The Electrobuurt neighbourhood is undergoing considerable development, with respect for its industrial past. Two of its landmarks are Villa Pampedia itself and the former dairy factory dating from 1957. The historic Grote Sigarenfabriek, built in 1930, has been restored and given a new use. At the former Wybertjes factory, the listed dispatch building will be retained as new homes are built. The office building next to Villa Pampedia is currently being converted into homes with a green courtyard. The municipal council has also approved plans to turn Oosterspoorplein into a green public square with a new station entrance; work is expected to begin from 2028 onwards.
Key features
• 152 m² of living space across two floors (measured in accordance with NEN 2580)
• Corner apartment with tall original school windows and a living-room ceiling approximately 3.75 metres high
• Two spacious rooms beneath the roof, both with exposed timber trusses
• 16.5 m² roof terrace with morning and afternoon sun
• Municipally listed monument (1923), designed by H.J. van der Heijden
• Siematic kitchen (2020) with appliances by Miele, Siemens, Quooker and Liebherr
• Philips Hue lighting throughout the apartment
• New central heating boiler (2026) and heat recovery ventilation system
• Honeywell Home climate control (2022) throughout, with independent temperature control in each room
• A energy rating
• Lift in the central hall
• Private parking space within the grounds
• Tiled basement storage room
• Sound owners’ association: long-term maintenance plan (MJOP) 2026, reserves of approximately €70,000 and monthly service charge of €427.07
• Furniture and other movable items available by agreement; completion date by agreement
Features
Transfer of ownership
- Listed since
- Acceptance
- Available in consultation
- Asking price
- € 795,000 kosten koper
- Asking price per m²
- € 5,230
- Status
- Available
- VVE (Owners Association) contribution
- € 427.07 per month
Construction
- Type apartment
- Maisonnette (apartment)
- Building type
- Resale property
- Year of construction
- 2004
- Specific
- Monumental building
- Type of roof
- Combination roof covered with roof tiles
Surface areas and volume
- Areas
- Living area
- 152 m²
- Exterior space attached to the building
- 16 m²
- External storage space
- 5 m²
- Volume in cubic meters
- 482 m³
Layout
- Number of rooms
- 3 rooms (2 bedrooms)
- Number of bath rooms
- 1 bathroom and 2 separate toilets
- Bathroom facilities
- Shower and sink
- Number of stories
- 2 stories
- Facilities
- Elevator
Energy
- Energy label
- Insulation
- Double glazing and insulated walls
- Heating
- CH boiler and heat recovery unit
- CH boiler
- 2026, in ownership
Cadastral data
- HILVERSUM R 6296
- Cadastral map
- Ownership situation
- Full ownership
Exterior space
- Location
- In centre and in residential district
- Balcony/roof terrace
- Roof terrace present
Garage
- Type of garage
- Parking place
Parking
- Type of parking facilities
- Paid parking and resident's parking permits
VVE (Owners Association) checklist
- Registration with KvK
- Yes
- Annual meeting
- Yes
- Periodic contribution
- Yes (€ 427.07 per month)
- Reserve fund present
- Yes
- Maintenance plan
- Yes
- Building insurance
- Yes
© 2001-2026 funda