
This house on Funda: https://www.funda.nl/en/detail/koop/hilversum/appartement-liebergerweg-494/44445076/
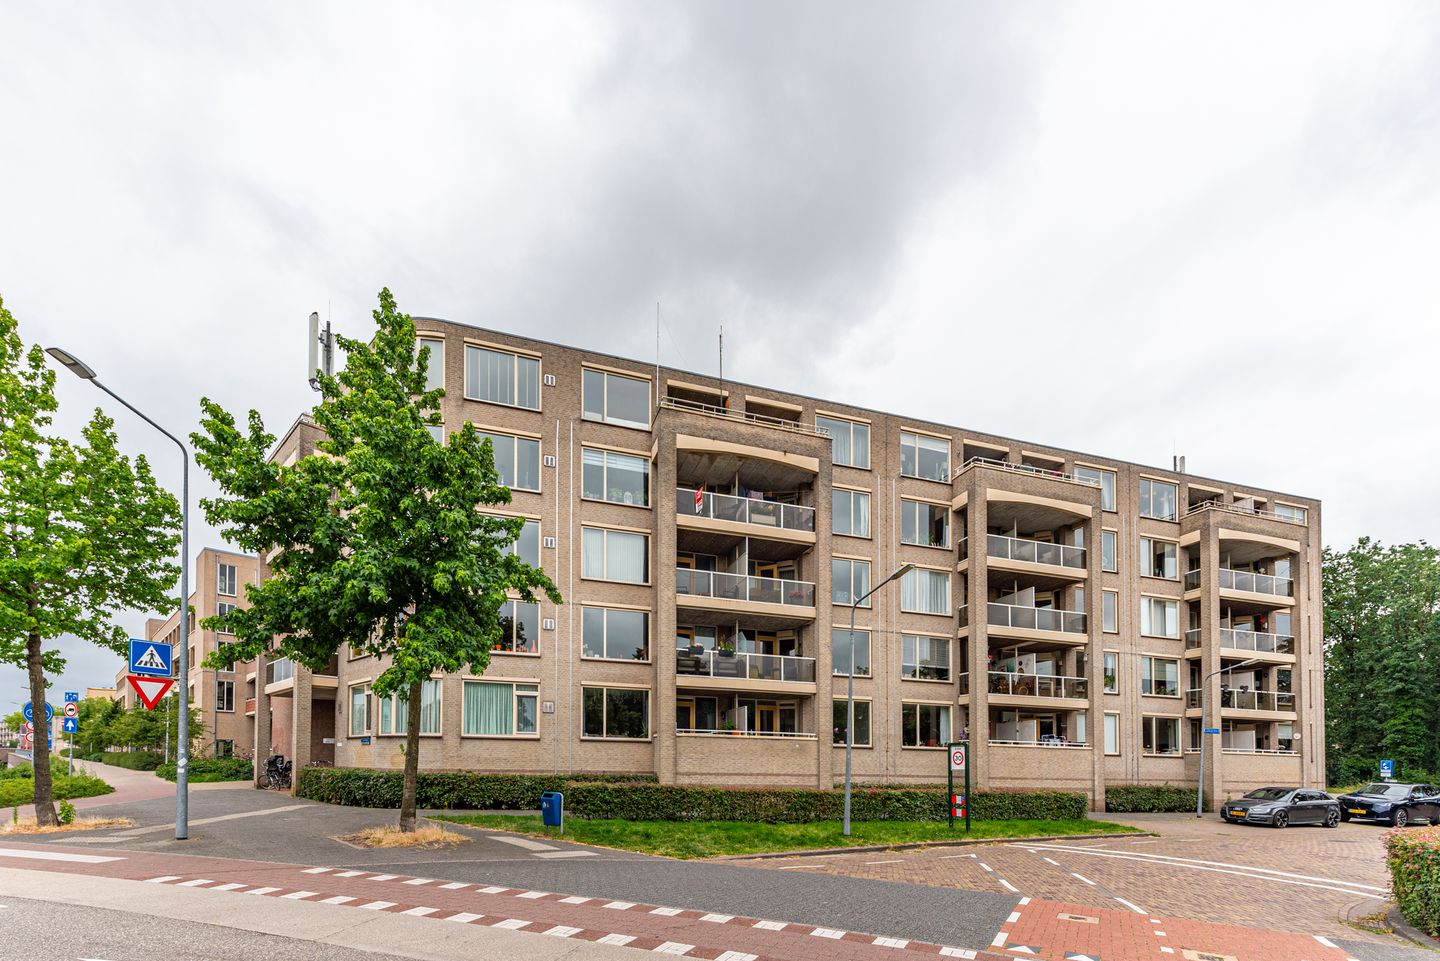
Liebergerweg 4941221 MA HilversumKleine Driftbuurt
€ 375,000 k.k.
Eye-catcherOp de bovenste verdieping gelegen totaal gerenoveerde woning!
Description
Enjoy a stunning, expansive view over Hilversum every day—a view that truly never gets old! Offered here is a spacious 3-room apartment located on the 5th (and top) floor, featuring beautiful views and a large northwest-facing balcony.
The apartment comes with its own parking space in a spacious garage equipped with electricity and an electric door. The building is equipped with an elevator.
Layout:
Entrance/hallway with a meter cupboard (featuring an extensive circuit breaker setup), a large master bedroom with a wall-to-wall wardrobe, a second bedroom, a beautiful new luxury bathroom (with walk-in shower, built-in cabinetry, vanity unit, and electric underfloor heating), a new modern toilet with a small sink, and a large storage/utility room housing the central heating combi-boiler (Intergas, 2017) and washing machine/dryer connections.
At the end of the hallway lies the spacious living-dining room with a large balcony and a stunning open-plan kitchen featuring various high-end appliances.
In 2021, the entire apartment was fitted with beautiful PVC flooring and new electrical wiring, and the walls were plastered and painted, giving the whole space a brand-new look.
In short: one of the finest apartments in the building—definitely worth seeing!
Key features:
- New kitchen (2021);
- Electrical system renewed (2021);
- Walls plastered and painted (2021);
- New toilet (2022);
- New bathroom (2024);
- Spacious garage with electricity and an electric garage door;
- Energy label C;
- No neighbors living above you;
- Suitable for people with limited mobility thanks to the building's elevator;
- Service charges: €249.31 per month
Features
Transfer of ownership
- Listed since
- Acceptance
- Available in consultation
- Asking price
- € 375,000 kosten koper
- Asking price per m²
- € 5,000
- Status
- Available
- VVE (Owners Association) contribution
- € 249.31 per month
Construction
- Type apartment
- Galleried apartment (apartment)
- Building type
- Resale property
- Year of construction
- 1987
- Type of roof
- Flat roof covered with asphalt roofing
- Accessibility
- Accessible for people with a disability and accessible for the elderly
Surface areas and volume
- Areas
- Living area
- 75 m²
- Exterior space attached to the building
- 6 m²
- External storage space
- 21 m²
- Volume in cubic meters
- 220 m³
Layout
- Number of rooms
- 3 rooms (2 bedrooms)
- Number of bath rooms
- 1 bathroom and 1 separate toilet
- Bathroom facilities
- Walk-in shower and washstand
- Number of stories
- 5 stories
- Facilities
- Optical fibre and mechanical ventilation
- Located at
- 4th floor
Energy
- Energy label
- Insulation
- Roof insulation, energy efficient window and floor insulation
- Heating
- CH boiler
- Hot water
- CH boiler
- CH boiler
- Intergas (gas-fired combination boiler from 2017, in ownership)
Cadastral data
- HILVERSUM R 5516
- Cadastral map
- Ownership situation
- Full ownership
- HILVERSUM R 5516
- Cadastral map
- Ownership situation
- Full ownership
Exterior space
- Location
- Alongside a quiet road, in residential district and unobstructed view
- Balcony/roof terrace
- Balcony present
Garage
- Type of garage
- Garage
- Capacity
- 1 car
- Facilities
- Electricity
Parking
- Type of parking facilities
- Paid parking and resident's parking permits
VVE (Owners Association) checklist
- Registration with KvK
- Yes
- Annual meeting
- Yes
- Periodic contribution
- Yes (€ 249.31 per month)
- Reserve fund present
- Yes
- Maintenance plan
- Yes
- Building insurance
- Yes
© 2001-2026 funda