
Description
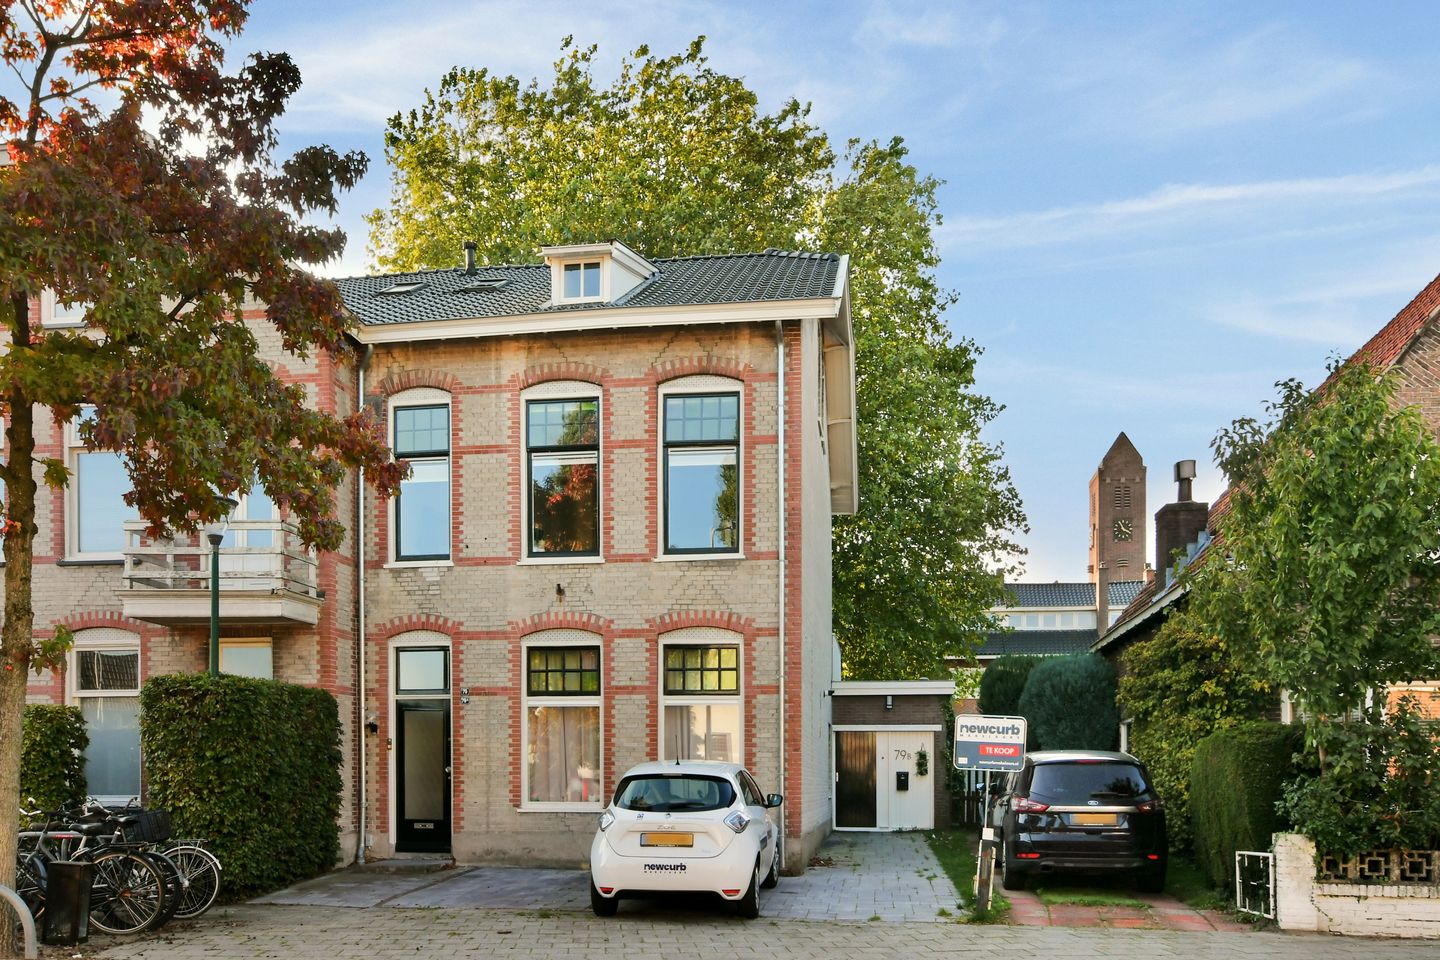
STYLISHLY RENOVATED APARTMENT WITH A WONDERFUL PRIVATE PATIO, LUXURIOUS FINISHES AND PRIVATE PARKING IN THE HEART OF HILVERSUM!
Right in the vibrant centre of Hilversum, yet with a wonderful place to retreat and unwind. Welcome to Naarderstraat 79-B!
This stylish one-bedroom apartment was renovated in 2023/2024 and combines modern, high-quality finishes with a surprisingly spacious feel. The high ceilings, inviting living room, beautiful kitchen and luxurious bathroom make this a place where you will immediately feel at home.
And we haven't even mentioned the patio yet! A delightful outdoor space of approximately 15 m² where you can enjoy your morning coffee, an afternoon drink with friends or a relaxing evening, all in the heart of the city. Add your own private parking space on the premises, and you have a combination that is rarely found in the centre of Hilversum.
With approximately 62 m² of living space, an energy label B and high-quality finishes throughout, this is an apartment where all you really need to do is move in your furniture.
KEY FEATURES
• Stylishly renovated apartment (2023/2024)
• Approximately 62 m² of living space (NEN 2580)
• Wonderful private patio of approximately 15 m²
• Private parking space on the premises!
• High ceilings of approximately 3 metres in the living room
• Inviting living room with recessed spotlights and a decorative fireplace
• Luxurious open-plan kitchen with built-in ATAG appliances
• Novy induction hob with integrated extractor
• Modern bathroom with underfloor heating and Sunshower
• Spacious bedroom
• Separate toilet
• Double glazing and roof insulation
• Energy label B
• Homeowners' Association (VvE) established in 2024 and registered with the Chamber of Commerce
• Annual Homeowners' Association meetings, with the most recent meeting having taken place recently
• Monthly Homeowners' Association contribution of €96.63
• Located in the centre of Hilversum, within walking distance of shops, restaurants and the railway station
LAYOUT
Ground floor – stylish, modern and surprisingly spacious
Upon entering the apartment, you step into the entrance hall, which provides access to the separate toilet and the living room. As soon as you enter the living area, you will notice what makes this apartment so appealing: the combination of space, natural light and high-quality finishes.
Living room – a wonderful place to come home to
The living room is undoubtedly one of the highlights of the apartment. With a ceiling height of approximately 3 metres, the room feels wonderfully open and spacious.
The sleek finishes, subtle recessed spotlights and decorative fireplace create a warm and contemporary atmosphere. There is plenty of room for a comfortable seating area and a dining table, making this the perfect place to relax or enjoy dinner with friends and family.
The large glass doors opening towards the patio create a lovely connection between indoor and outdoor living. On warmer days, simply open the doors and let the patio become a natural extension of your living room.
Kitchen – sleek design and modern cooking comfort
The open-plan kitchen blends beautifully into the living area and features light wood tones, a dark worktop and a modern, elegant design.
The kitchen is also well equipped with high-quality appliances. It features built-in ATAG appliances and a luxurious Novy induction hob with integrated extraction. This creates a clean, streamlined appearance while providing everything you need for everyday cooking or preparing an elaborate dinner.
With plenty of worktop and cupboard space, the kitchen complements the rest of the living area perfectly.
Bedroom – comfortable and peaceful
The spacious bedroom offers a lovely place to unwind. There is ample room for a comfortable double bed and wardrobe storage.
The calm, neutral finishes complement the rest of the apartment, creating a pleasant and relaxing atmosphere.
Bathroom – a touch of wellness at home
The bathroom was also renovated with great attention to detail. Its contemporary design, stylish sanitary fittings and luxurious features give it a genuine boutique-hotel feel.
The bathroom features a walk-in shower, washbasin vanity unit, underfloor heating and a Sunshower. The latter is a particularly luxurious addition, allowing you to enjoy soothing infrared warmth while taking a shower.
A wonderful way to start your day or unwind in the evening.
Patio – your own private outdoor retreat in the city
And then there is perhaps one of the most appealing features of this apartment: the patio!
Measuring approximately 15 m², this is a surprisingly generous outdoor space right in the centre of Hilversum. Surrounded by walls, the patio offers a sheltered and private atmosphere.
There is plenty of room for a comfortable lounge set, a cosy seating area or an outdoor dining table. Whether you want to read a book in peace, invite friends over for drinks or simply enjoy some fresh air, this space offers endless possibilities.
Thanks to its direct connection to the living room, the patio truly feels like an additional living space. A special feature that gives this apartment something extra.
Parking space – a real luxury in the city centre
Living in the city centre is wonderful, but finding parking can sometimes be a challenge. Fortunately, that is something you won't have to worry about here.
The apartment comes with its own private parking space on the premises, measuring approximately 2.50 x 5.00 metres.
Being able to park your car at your own home, right in the centre of Hilversum, is a convenience you will appreciate every single day.
LOCATION AND SURROUNDINGS
Naarderstraat enjoys a fantastic location, right in the centre of Hilversum. Here, all your everyday amenities are within easy reach, while at home you can enjoy your own peaceful retreat.
Fancy a coffee, a leisurely lunch, some shopping or a nice dinner out? Just step outside and you will find yourself surrounded by a wide variety of restaurants, cafés, terraces, shops and speciality stores. The lively market at Langgewenst, the Groest, the cinema and the popular MOUT food hall are all nearby.
For those who regularly travel by train, the location is equally attractive. Hilversum railway station is within walking distance, offering excellent connections to Amsterdam, Utrecht and Amersfoort. By car, the A1 and A27 motorways are also easily accessible.
And although you are living in a lively town centre, nature is never far away. Hilversum is known as the Media City surrounded by greenery, and for good reason. The beautiful heathlands, forests and country estates of the Gooi region are just a short bike ride away. Perfect for a walk, a run or a relaxing afternoon outdoors.
In short, this location offers the best of both worlds: the convenience and energy of city living, combined with the tranquillity of your own home.
SPECIAL FEATURES AND TECHNICAL INFORMATION
The apartment was renovated in 2023/2024, with great attention paid to comfort, style and quality. The modern kitchen, luxurious bathroom, high ceilings and attractive finishing touches ensure that this apartment meets today's living standards.
In terms of sustainability, the property also offers several advantages. It features double glazing, roof insulation and an energy label B.
Homeowners' Association (VvE)
The apartment forms part of a Homeowners' Association (VvE), which was established in 2023/2024.
The association is registered with the Dutch Chamber of Commerce and holds annual meetings. The most recent meeting has just taken place.
The monthly Homeowners' Association contribution is €96.63.
Measurements and volume
• Living area: approximately 61.5 m²
• Patio: approximately 14.6 m²
• Private parking space: approximately 12.5 m²
• Apartment volume: approximately 216.8 m³
The measurements have been determined in accordance with the industry-wide measurement guidelines based on NEN 2580.
WHAT MAKES THIS APARTMENT SPECIAL?
It is the combination of features that makes Naarderstraat 79-B such an attractive property.
You live right in the centre of Hilversum, with shops, restaurants and the railway station all within walking distance. At the same time, the apartment offers a wonderful, sheltered patio where you can retreat and relax in complete privacy.
Inside, the high ceilings, luxurious kitchen, decorative fireplace and bathroom with Sunshower create a comfortable and welcoming home.
Add to that a private parking space on the premises, energy label B and a recent renovation, and the practical side of everyday living is well taken care of too.
A wonderful home for anyone looking for a stylish first property, a comfortable place for two or simply a beautifully finished apartment in a fantastic location.
CONDITIONS
• Transfer date: by mutual agreement.
• The purchase agreement will be drawn up in accordance with the usual terms and conditions.
• An age-of-property clause will be included in the purchase agreement.
• The usable floor area has been determined in accordance with the measurement guidelines based on NEN 2580.
INTERESTED?
Are you looking for a stylish apartment in the centre of Hilversum, with a wonderful patio and your own private parking space?
We would be delighted to invite you to view Naarderstraat 79-B in person. Because no matter how beautiful the photographs are, the atmosphere, space and character of this apartment are best experienced during a viewing.
Contact NEWCURB Makelaars to arrange your viewing.
Who knows, this could soon be your new home!
M A K I N G A N O F F E R
Offers for this property must be submitted through the DIGITAL BIDDING FORM. Following your viewing, you will receive an invitation and access to the online property dossier.
• The stated asking price is an invitation to submit an offer.
• The seller expressly reserves the right to accept or reject any offer.
• The property may be sold at any time without prior notice.
• Submitting an offer does not automatically mean that negotiations have commenced.
DISCLAIMER
This information has been compiled with the greatest possible care. Nevertheless, no rights can be derived from its contents. NEWCURB Makelaars accepts no liability for any inaccuracies, omissions or their consequences. All stated measurements and surface areas are indicative and based on the industry-wide measurement guidelines in accordance with NEN 2580.
Features
Transfer of ownership
- Listed since
- Acceptance
- Available in consultation
- Asking price
- € 399,000 kosten koper
- Asking price per m²
- € 6,435
- Status
- Available
- VVE (Owners Association) contribution
- € 96.63 per month
Construction
- Type apartment
- Ground-floor apartment (apartment)
- Building type
- Resale property
- Year of construction
- 1902
- Specific
- With carpets and curtains
Surface areas and volume
- Areas
- Living area
- 62 m²
- Exterior space attached to the building
- 15 m²
- Volume in cubic meters
- 217 m³
Layout
- Number of rooms
- 2 rooms (1 bedroom)
- Number of bath rooms
- 1 bathroom and 1 separate toilet
- Bathroom facilities
- Walk-in shower, underfloor heating, and washstand
- Number of stories
- 1 story
- Facilities
- Skylight, optical fibre, mechanical ventilation, and sliding door
- Located at
- Ground floor
Energy
- Energy label
- Insulation
- Roof insulation and double glazing
- Heating
- CH boiler
- Hot water
- CH boiler
- CH boiler
- Intergas (gas-fired from 2023, in ownership)
Cadastral data
- HILVERSUM N 10043
- Cadastral map
- Ownership situation
- Full ownership
- HILVERSUM N 10043
- Cadastral map
- Ownership situation
- Full ownership
Exterior space
- Garden
- Patio atrium
Garage
- Type of garage
- Parking place
Parking
- Type of parking facilities
- Parking on private property
VVE (Owners Association) checklist
- Registration with KvK
- Yes
- Annual meeting
- Yes
- Periodic contribution
- Yes (€ 96.63 per month)
- Reserve fund present
- Yes
- Maintenance plan
- No
- Building insurance
- Yes
© 2001-2026 funda