
Description
Living in the heart of the city, yet wonderfully peaceful
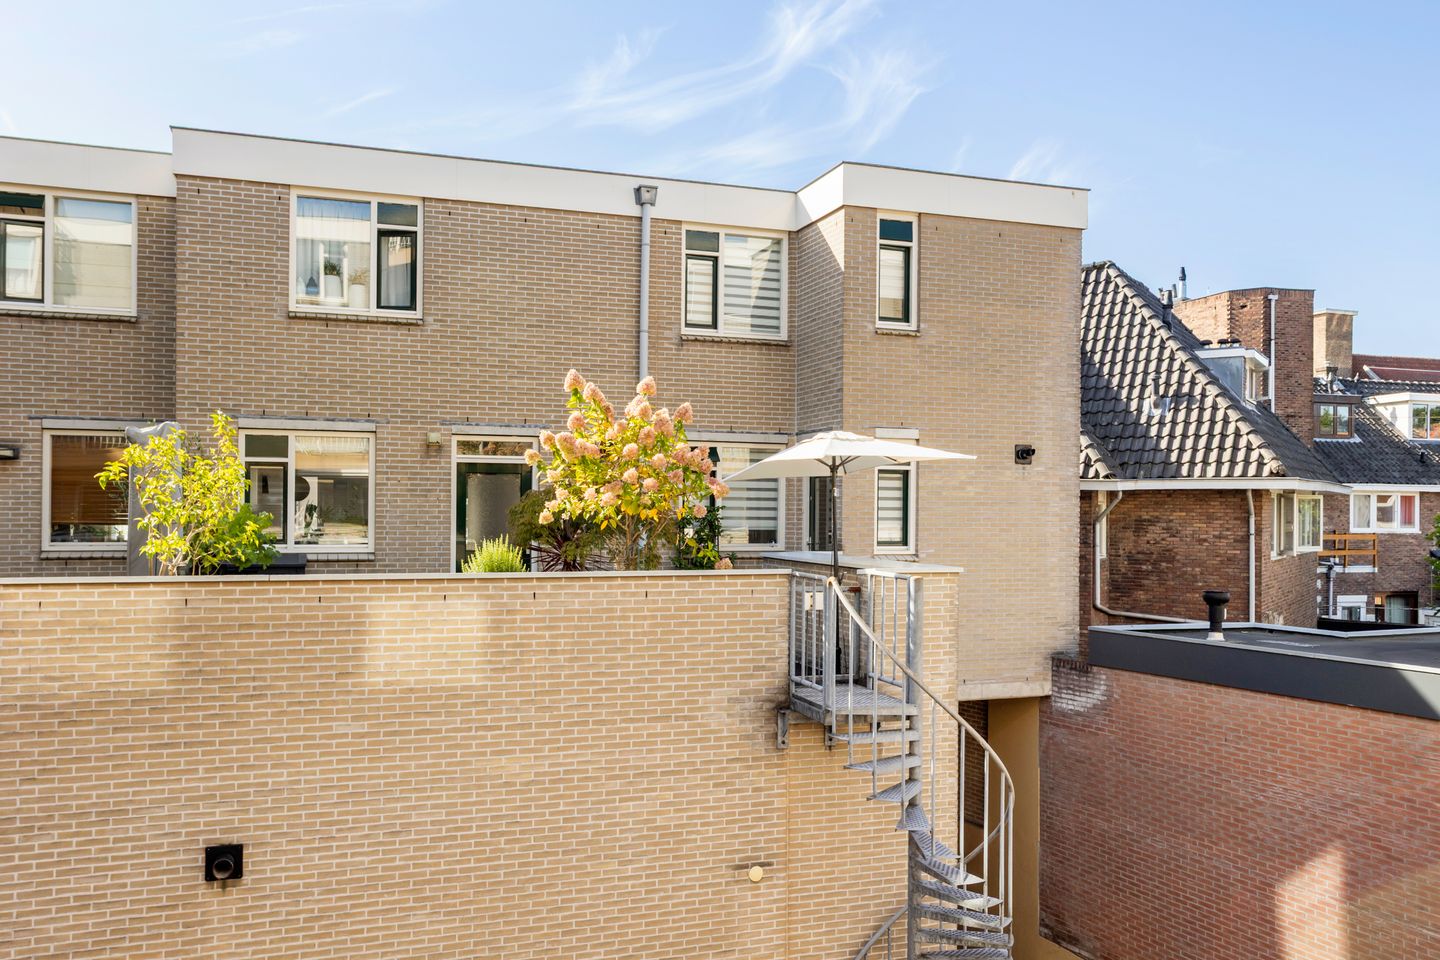
This charming maisonette on Nieuwe Doelenstraat offers the best of both worlds. The market and MOUT are just across the street, while shops, restaurants and cafés are right around the corner. Hilversum train station is also within walking distance. Thanks to its corner position, the apartment has only one direct neighbour, giving you the feeling of living in a corner house.
The property offers two floors, a private outdoor space, a storage unit and a private parking space in the parking garage underneath the building.
Key features
- Prime location: right in the city centre, with everything within walking distance
- Peaceful living: enjoy all the benefits of city-centre living without the hustle and bustle right outside your door
- Comfortable maisonette: bright living room with a modern open-plan kitchen and two rooms
- Everything close at hand: elevator, private storage unit and parking in the underground garage
- Comfortable and energy-efficient: well insulated, energy label B and central heating boiler renewed in 2024
The property was built in 1989 and forms part of a complex with an active homeowners' association (VvE). A pleasant outdoor space is located at the front entrance. Inside, you will find a bright and peaceful living room with an open-plan kitchen equipped with built-in appliances. Upstairs are the spacious bedroom, an additional room and the bathroom.
The monthly service charges are €203, which are very reasonable.
An ideal home for anyone looking to live centrally while enjoying peace, space and privacy at home.
Features
Transfer of ownership
- Listed since
- Acceptance
- Available in consultation
- Asking price
- € 350,000 kosten koper
- Asking price per m²
- € 5,645
- Status
- Available
- VVE (Owners Association) contribution
- € 203.00 per month
Construction
- Type apartment
- Maisonnette (apartment)
- Building type
- Resale property
- Year of construction
- 1989
- Type of roof
- Flat roof covered with asphalt roofing
Surface areas and volume
- Areas
- Living area
- 62 m²
- External storage space
- 15 m²
- Volume in cubic meters
- 194 m³
Layout
- Number of rooms
- 3 rooms (2 bedrooms)
- Number of bath rooms
- 1 bathroom and 1 separate toilet
- Bathroom facilities
- Bath and washstand
- Number of stories
- 2 stories
- Facilities
- Skylight, elevator, and mechanical ventilation
- Located at
- 1st floor
Energy
- Energy label
- Insulation
- Roof insulation, double glazing, insulated walls and floor insulation
- Heating
- CH boiler
- Hot water
- CH boiler
- CH boiler
- Nefit Proline NxT 24 CW4 HR- combiketel (gas-fired combination boiler from 2024, in ownership)
Cadastral data
- HILVERSUM N 7459
- Cadastral map
- Ownership situation
- Full ownership
- HILVERSUM N 7459
- Cadastral map
- Ownership situation
- Full ownership
- HILVERSUM N 7459
- Cadastral map
- Ownership situation
- Full ownership
Exterior space
- Location
- Alongside a quiet road and in centre
Storage space
- Shed / storage
- Built-in
- Facilities
- Electricity
Parking
- Type of parking facilities
- Parking garage
VVE (Owners Association) checklist
- Registration with KvK
- Yes
- Annual meeting
- Yes
- Periodic contribution
- Yes (€ 203.00 per month)
- Reserve fund present
- Yes
- Maintenance plan
- Yes
- Building insurance
- Yes
© 2001-2026 funda