
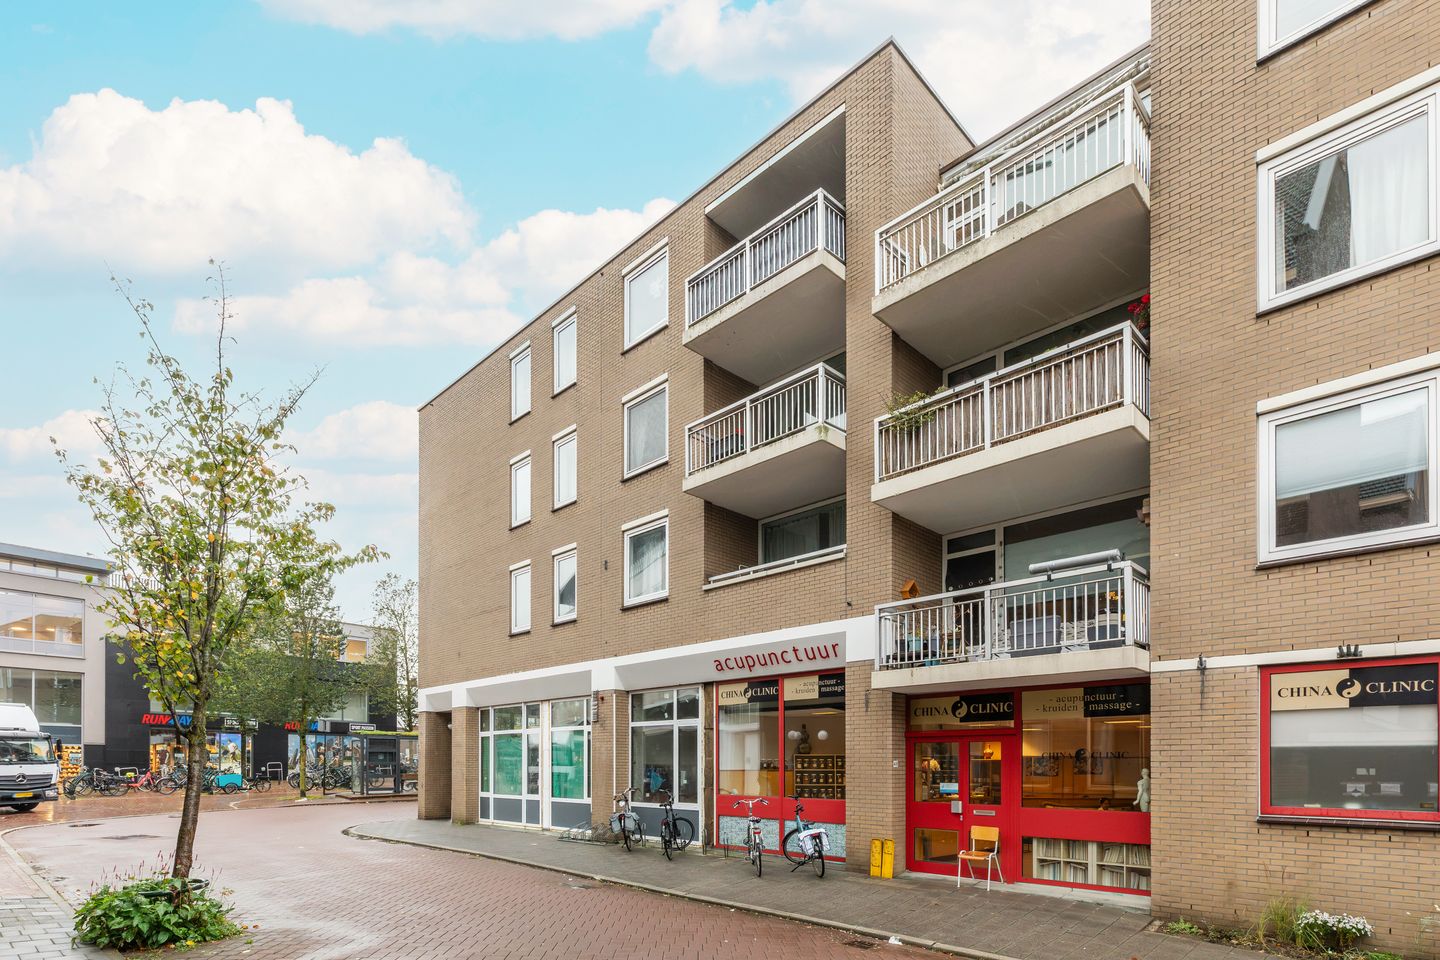
Appartement met energielabel A, in het centrum met zonnig balkon!
Description
Sustainable One-Bedroom Apartment with Energy Label A, Air Conditioning and a Sunny Balcony!
Located in the heart of Hilversum, with shops, cosy cafés, restaurants and all everyday amenities within easy reach, this well-maintained one-bedroom apartment is situated on the second floor. The apartment features a spacious living room with an open-plan kitchen, a generously sized bedroom, a balcony and a separate storage room. An ideal home for anyone looking for comfortable living in a central location!
The apartment has been modernised in several areas over the past few years. In 2025, a new Intergas central heating system was installed, and the mechanical ventilation system was also renewed. Furthermore, the apartment is equipped with Mitsubishi air conditioning units, fully insulated glazing and fibre-optic internet. The practical layout offers plenty of opportunities to furnish and personalise the apartment to your own taste.
The location is another major advantage. From the apartment, you can walk straight into Hilversum's vibrant town centre, offering a wide variety of shops, restaurants and outdoor terraces. The railway station is just a short distance away, while major roads and surrounding nature reserves are also easily accessible. Here, you can enjoy the lively atmosphere of the town centre while having the comfort of your own private home!
LAYOUT
The second floor can be reached via the communal entrance, either by lift or staircase.
Entrance hall providing access to the various rooms, a separate toilet and a practical built-in cupboard housing the central heating system and mechanical ventilation unit. The spacious bedroom is accessible from the hallway and offers ample room for a double bed and wardrobes. The bathroom is equipped with a walk-in shower, washing machine connection and washbasin.
The generously sized living room offers plenty of space for a comfortable seating area and a cosy dining area. The living room connects seamlessly to the open-plan kitchen, which is fitted with various built-in appliances.
From the living room, you have access to the balcony, where you can relax outdoors and enjoy a peaceful moment away from the hustle and bustle of everyday life.
HOMEOWNERS' ASSOCIATION (VvE) AND FINANCIAL INFORMATION
The Homeowners' Association (VvE) is professionally managed and holds meetings at least once a year. A long-term maintenance plan is in place (drawn up in 2021, covering a period of 15 years), and a new sustainable long-term maintenance plan was prepared in 2026. The general reserve fund amounted to €126,640.49 as of 9 October 2026. The building is covered by a collective building insurance policy with an apartment clause and collective third-party liability insurance.
KEY FEATURES
- Located in the heart of Hilversum town centre;
- Well-maintained one-bedroom apartment on the second floor;
- Sunny balcony;
- Separate storage room;
- Lift available;
- Year of construction: approximately 1985;
- Intergas central heating system installed in 2025;
- Mitsubishi air conditioning in both the living room and bedroom;
- Mechanical ventilation system renewed in 2025;
- Electrical distribution board renewed in 2023;
- uPVC window frames with insulated glazing throughout;
- Fibre-optic internet available;
- Active Homeowners' Association (VvE) with a long-term maintenance plan and reserve fund;
- Monthly VvE service charges: €154;
- Shops, restaurants, cafés and public transport within easy reach;
- Completion date to be agreed upon.
Features
Transfer of ownership
- Listed since
- Acceptance
- Available in consultation
- Asking price
- € 325,000 kosten koper
- Asking price per m²
- € 5,603
- Status
- Available
- VVE (Owners Association) contribution
- € 153.73 per month
Construction
- Type apartment
- Apartment with shared street entrance (apartment)
- Building type
- Resale property
- Year of construction
- 1985
- Type of roof
- Flat roof
- Accessibility
- Accessible for the elderly
Surface areas and volume
- Areas
- Living area
- 58 m²
- Exterior space attached to the building
- 7 m²
- Volume in cubic meters
- 188 m³
Layout
- Number of rooms
- 2 rooms (1 bedroom)
- Number of bath rooms
- 1 separate toilet
- Number of stories
- 1 story
- Facilities
- Air conditioning, elevator, and TV via cable
- Located at
- 2nd floor
Energy
- Energy label
- Insulation
- Energy efficient window and insulated walls
- Heating
- CH boiler
- Hot water
- CH boiler
- CH boiler
- Intergas (gas-fired combination boiler from 2025, in ownership)
Cadastral data
- HILVERSUM N 7559
- Cadastral map
- Ownership situation
- Full ownership
- HILVERSUM N 7559
- Cadastral map
- Ownership situation
- Full ownership
Exterior space
- Location
- In centre
- Balcony/roof terrace
- Balcony present
Storage space
- Shed / storage
- Storage box
Parking
- Type of parking facilities
- Paid parking
VVE (Owners Association) checklist
- Registration with KvK
- Yes
- Annual meeting
- Yes
- Periodic contribution
- Yes (€ 153.73 per month)
- Reserve fund present
- Yes
- Maintenance plan
- Yes
- Building insurance
- Yes
© 2001-2026 funda