
This house on Funda: https://www.funda.nl/en/detail/koop/hilversum/appartement-oosterengweg-118/44444398/
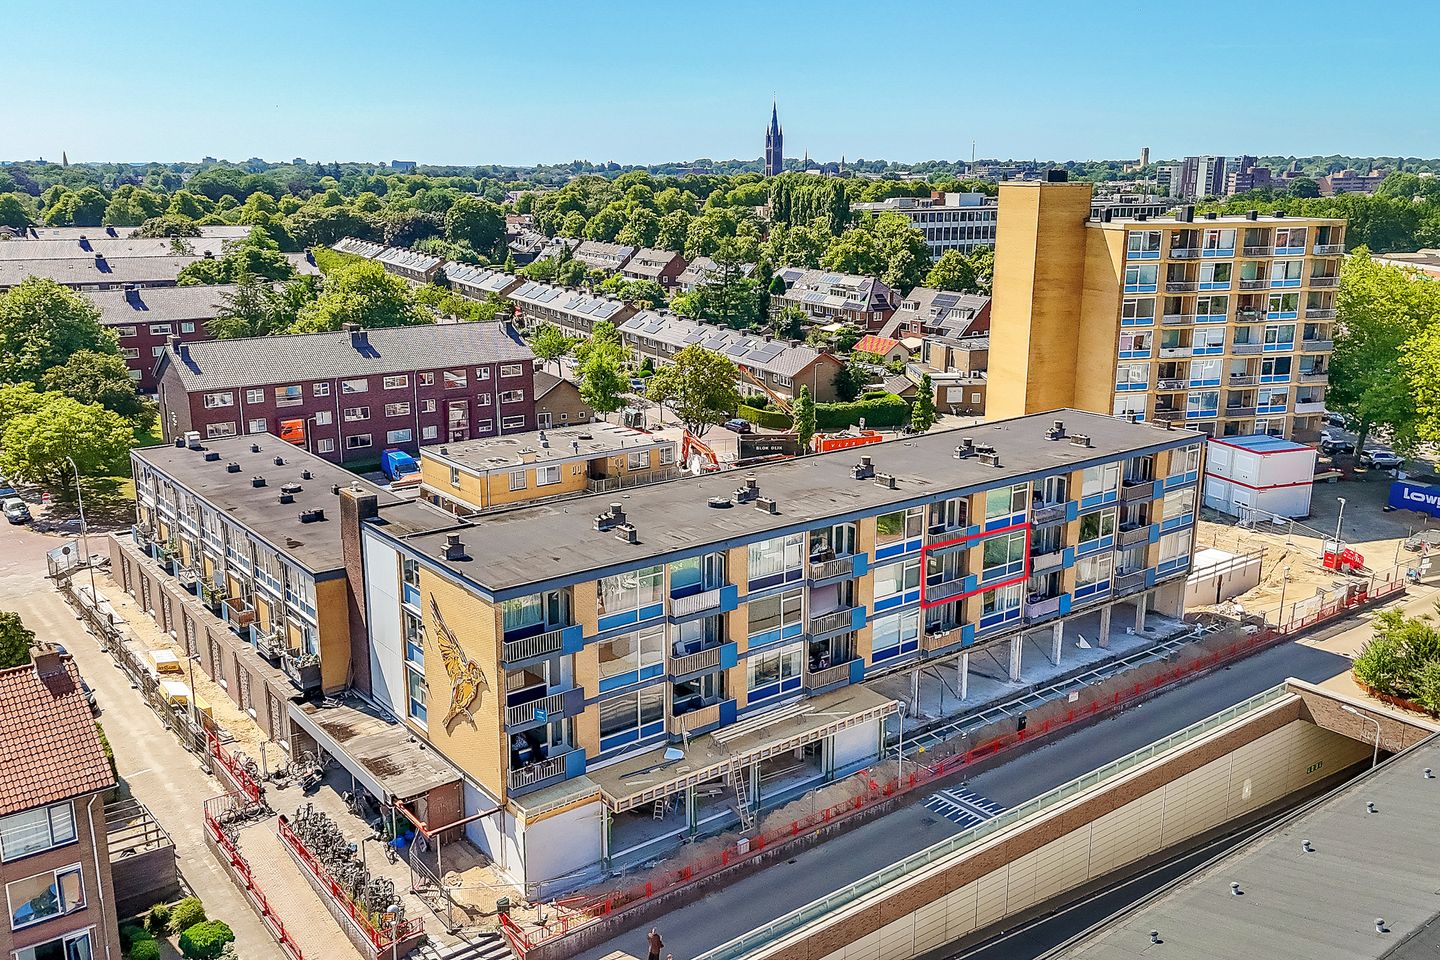
Oosterengweg 1181212 CR HilversumVan Riebeeckkwartier
€ 297,500 k.k.
Eye-catcher3-Slaapkamerappartement met balkon en volop potentie !
Description
This centrally located 4-room flat is situated on the 2nd floor. The flat features a balcony and a storage room in the basement. Conveniently situated in the immediate vicinity of shops, schools, the access road to the A27, Ter Gooi Hospital, Sportpark railway station and the woodland and heathland areas of the Goois Nature Reserve.
Year of construction: 1961. Floor area: 64 m².
Layout: hall, toilet with washbasin, bathroom with shower and fitted washbasin, and a simple kitchen.
At the front is the spacious master bedroom with direct access to the balcony. On the gallery side are a second and third bedroom, both fitted with a built-in wardrobe.
The bright living room offers plenty of space for a cosy sitting/dining area. The balcony is also accessible from the living room.
Special features:
- Spacious three-bedroom flat;
- Private central heating boiler (Remeha 2021);
- Fully double-glazed;
- The shopping centre is undergoing a complete refurbishment, with completion expected in December 2026. It will house, amongst other things, a large AH supermarket and various other shops;
- The property requires modernisation, but this offers the opportunity to create a contemporary home;
- Service charges €236.78 per month;
- Energy performance certificate: C
Purchase price: €297,500 (costs payable by the buyer).
Handover by mutual agreement
Features
Transfer of ownership
- Listed since
- Acceptance
- Available in consultation
- Asking price
- € 297,500 kosten koper
- Asking price per m²
- € 4,440
- Status
- Available
- VVE (Owners Association) contribution
- € 236.78 per month
Construction
- Type apartment
- Galleried apartment
- Building type
- Resale property
- Year of construction
- 1961
- Type of roof
- Flat roof
Surface areas and volume
- Areas
- Living area
- 67 m²
- Other space inside the building
- 1 m²
- Exterior space attached to the building
- 6 m²
- External storage space
- 6 m²
- Volume in cubic meters
- 222 m³
Layout
- Number of rooms
- 4 rooms (3 bedrooms)
- Number of bath rooms
- 1 bathroom and 1 separate toilet
- Bathroom facilities
- Shower and sink
- Number of stories
- 1 story
- Located at
- 2nd floor
Energy
- Energy label
- Heating
- CH boiler
- Hot water
- CH boiler
- CH boiler
- Remeha ( combination boiler from 2021, in ownership)
Cadastral data
- HILVERSUM C 7286
- Cadastral map
- Ownership situation
- Full ownership
- HILVERSUM C 7286
- Cadastral map
- Ownership situation
- Full ownership
Exterior space
- Balcony/roof terrace
- Balcony present
Parking
- Type of parking facilities
- Public parking and resident's parking permits
VVE (Owners Association) checklist
- Registration with KvK
- Yes
- Annual meeting
- Yes
- Periodic contribution
- Yes (€ 236.78 per month)
- Reserve fund present
- Yes
- Maintenance plan
- Yes
- Building insurance
- Yes
© 2001-2026 funda