
Description
EXCLUSIVE LIVING IN THE HEART OF HILVERSUM
Luxurious, high-quality finished 3-room apartment of approximately 121 m², located on the ground floor and featuring a generously sized, sunny terrace and a private parking space with charging point in the underground parking garage.
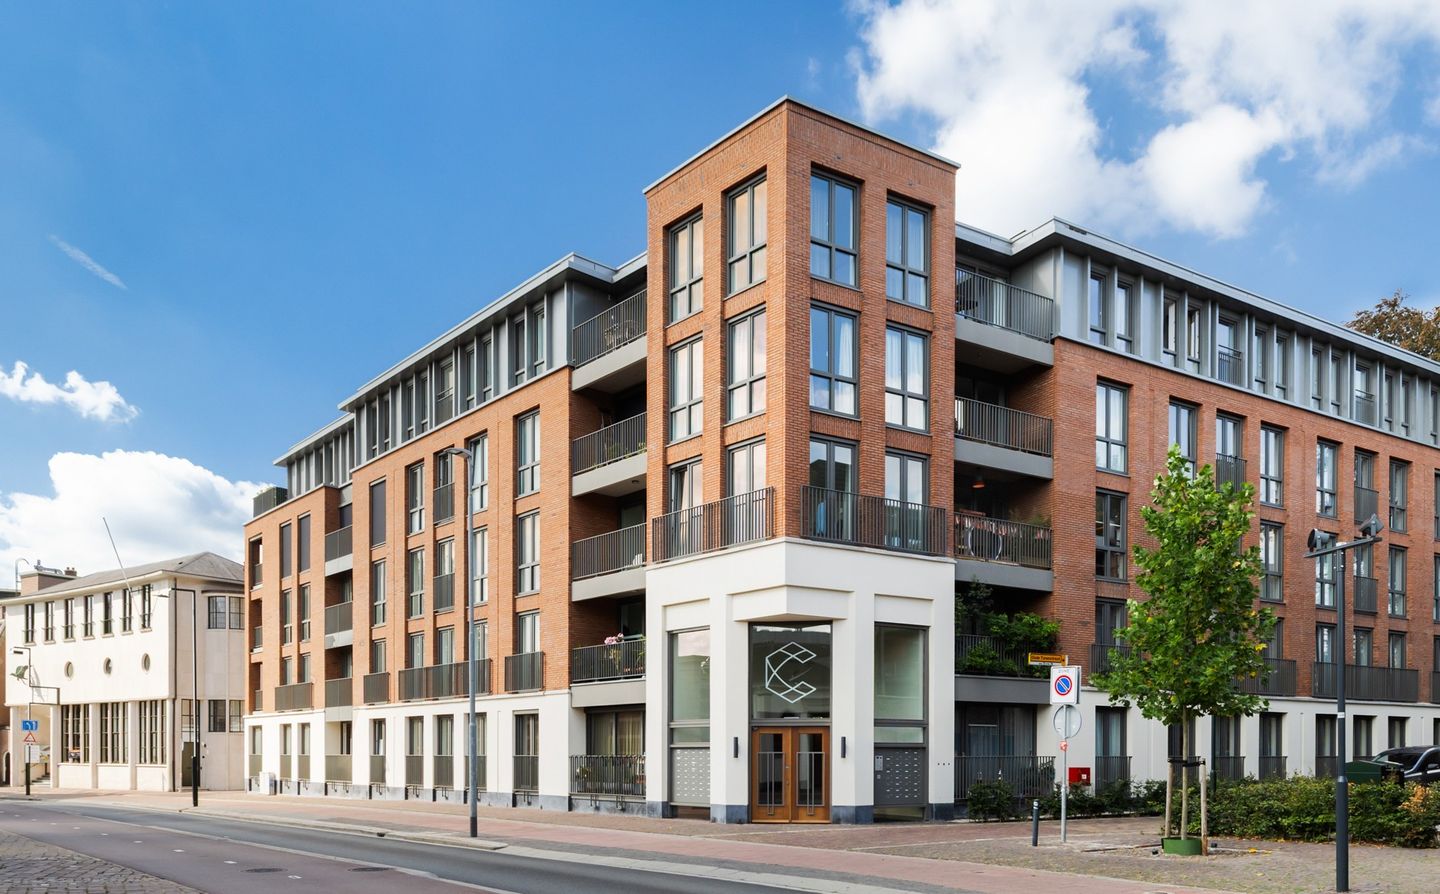
This beautiful apartment is part of the prestigious Courtyard complex and combines tranquility, comfort, and sustainability with the vibrancy of Hilversum's town centre.
Sustainable and future-proof
The apartment is fully gas-free and equipped with a modern geothermal heat pump and heat recovery ventilation (HRV) system. Combined with underfloor heating throughout the apartment, this ensures a comfortable and energy-efficient indoor climate.
Layout
The apartment is accessed via the representative central entrance with mailboxes and video intercom system. The complex also provides access to the beautifully landscaped inner garden, the parking garage, and the communal bicycle storage.
From the entrance you reach the spacious and bright living room with modern open kitchen, featuring a kitchen island and high-quality built-in appliances. Through the French doors you reach the spacious terrace facing the inner garden.
Spacious hallway, separate toilet with washbasin, and access to the utility/laundry room with plenty of storage space. Modern bathroom with walk-in shower, bathtub, second toilet, and washbasin unit. Two well-proportioned bedrooms with access to the outdoor space bordering the green inner garden.
The apartment is finished to a high standard and features a stylish herringbone PVC floor.
Living in a prime location
Located directly opposite the Kerkbrink, right in the centre of Hilversum. All amenities are within walking distance, including shops, restaurants, supermarkets, a cinema, and a theatre.
The private parking space with charging point in the underground parking garage and the communal bicycle storage complete the offering.
The Courtyard complex
A beautifully designed residential complex where classic and modern architecture come together, situated around a peaceful, green inner garden.
Financial
Service costs: €236 per month
Contribution for geothermal heat pump (ownership) and heat/cold supply: €53.00 per month
Maintenance of geothermal heat pump: approx. 3 years still included
Active and healthy Owners' Association (VvE) with professional management and technical committee.
Features
Transfer of ownership
- Listed since
- Acceptance
- Available in consultation
- Asking price
- € 895,000 kosten koper
- Asking price per m²
- € 7,397
- Status
- Available
- VVE (Owners Association) contribution
- € 236.00 per month
Construction
- Type apartment
- Ground-floor apartment (apartment)
- Building type
- Resale property
- Year of construction
- 2024
- Type of roof
- Flat roof
Surface areas and volume
- Areas
- Living area
- 121 m²
- Volume in cubic meters
- 397 m³
Layout
- Number of rooms
- 3 rooms (2 bedrooms)
- Number of bath rooms
- 1 bathroom
- Bathroom facilities
- Walk-in shower, bath, toilet, underfloor heating, sink, and washstand
- Number of stories
- 1 story
- Facilities
- Optical fibre, elevator, mechanical ventilation, and TV via cable
- Located at
- Ground floor
Energy
- Energy label
- Insulation
- Completely insulated
- Heating
- Geothermal heating, complete floor heating and heat recovery unit
- Hot water
- Geothermal heating
Cadastral data
- HILVERSUM N 9917
- Cadastral map
- Ownership situation
- Full ownership
Exterior space
- Location
- In centre
- Garden
- Sun terrace
- Sun terrace
- 22 m² (7.23 metre deep and 3.00 metre wide)
- Garden location
- Located at the south
Garage
- Type of garage
- Underground parking
VVE (Owners Association) checklist
- Registration with KvK
- No
- Annual meeting
- No
- Periodic contribution
- No
- Reserve fund present
- No
- Maintenance plan
- No
- Building insurance
- No
© 2001-2026 funda