
Description
IN GENERAL
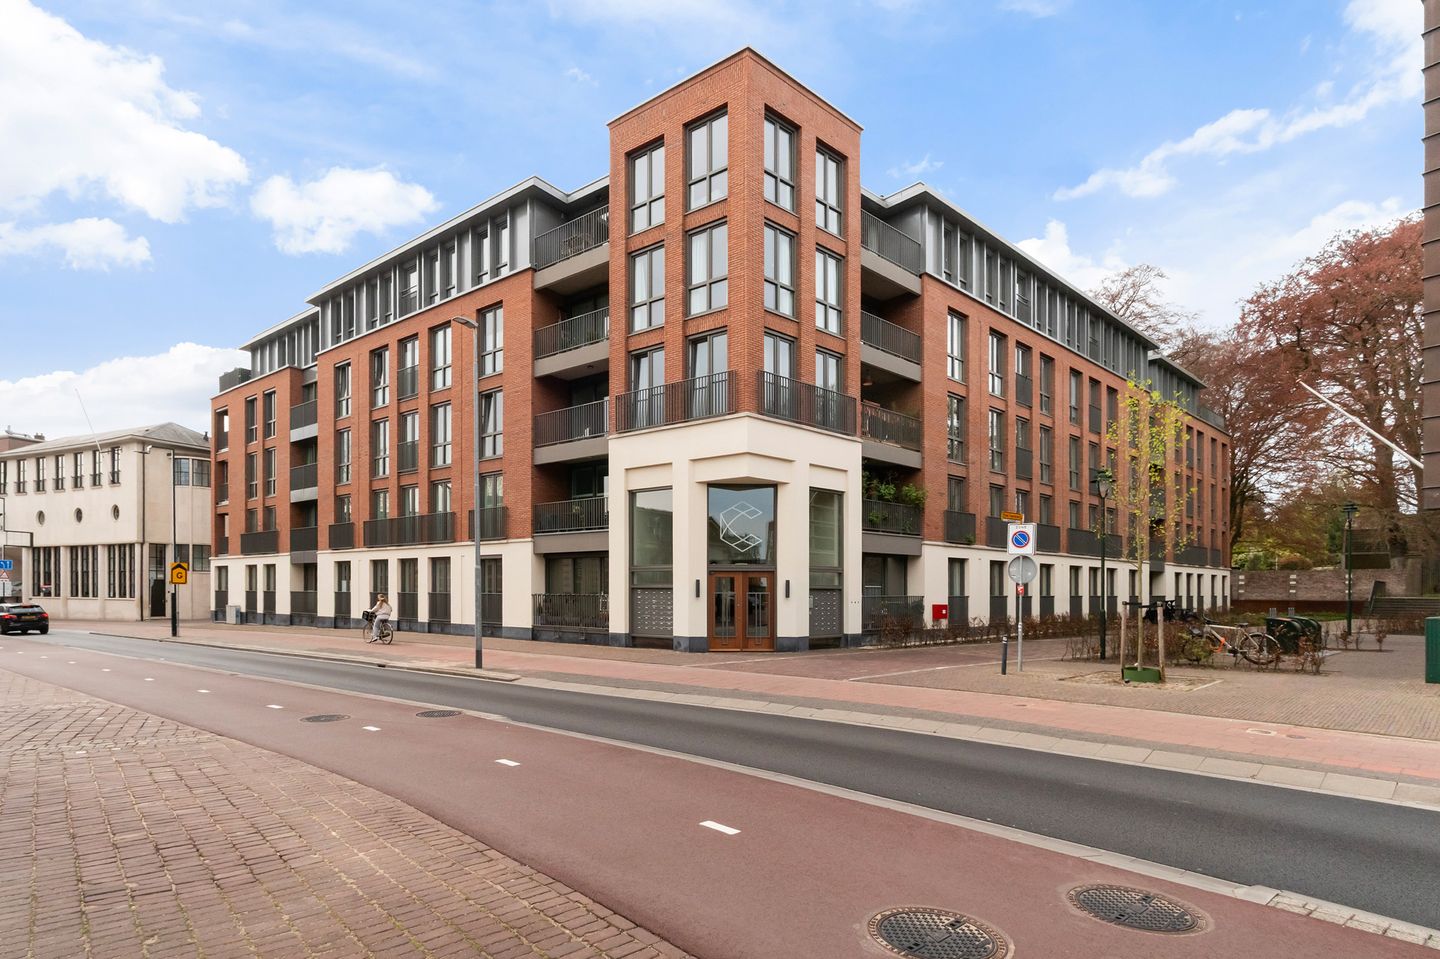
Once the place where people in Hilversum could safely entrust their money, it is now a wonderful place to live in the heart of the city. Situated on the edge of the town centre, everything is within walking distance, while you can still enjoy a location just outside the hustle and bustle. Welcome to COURTYARD, the distinctive apartment complex located on Oude Torenstraat.
Situated on the second floor of this stately complex, this accessible one-bedroom apartment offers particularly open and green views over the historic Stadstuin De Hof. Courtyard is a five-storey residential building centred around a beautifully landscaped communal courtyard, with an underground parking garage beneath the building.
The building is fully insulated and equipped with a ground-source heat pump that provides both heating and cooling. A heat recovery ventilation (HRV) system recirculates and filters the air. Numerous shops, restaurants, Foodhall Mout, Vue cinema and Hilversum Central railway station are all within walking distance.
LAYOUT
Main entrance with mailboxes and video intercom system. Access to the beautifully landscaped communal courtyard, the underground parking garage with a private parking space, and a spacious bicycle storage area.
The apartment can be reached by lift or staircase. Entrance hall, separate toilet with washbasin, storage cupboard with washing machine connection, heat pump and HRV system, meter cupboard with sufficient circuits, and a particularly bright living room with open-plan kitchen.
The kitchen is equipped with a dishwasher, induction hob, extractor hood and combination oven/microwave. Good-sized bedroom and bathroom with walk-in shower and washbasin.
SPECIAL FEATURES
Located in the centre of Hilversum
Energy label A++
Heat pump rental: €121.63 per month
Climate control via heat pump, providing underfloor heating and cooling
Gas-free and sustainable apartment with heat pump and HRV system
Pleasant and highly central location
Service charges for the apartment: €114 per month
The associated parking space is priced at €38,000 (pre-wiring for electric vehicle charging is in place)
GOOD TO KNOW
The apartment is subject to an owner-occupancy requirement, part of which will be transferred to the purchaser (maximum remaining period of 12 months).
The apartment is also subject to an anti-speculation clause, which applies for a period of three years from the date of transfer of ownership.
Completion: by mutual agreement.
Features
Transfer of ownership
- Listed since
- Acceptance
- Available in consultation
- Asking price
- € 389,000 kosten koper
- Asking price per m²
- € 7,780
- Status
- Available
- VVE (Owners Association) contribution
- € 114.00 per month
Construction
- Type apartment
- Upstairs apartment (apartment)
- Building type
- Resale property
- Year of construction
- 2024
- Type of roof
- Flat roof covered with asphalt roofing
- Quality marks
- SWK Garantiecertificaat
- Accessibility
- Accessible for people with a disability and accessible for the elderly
Surface areas and volume
- Areas
- Living area
- 50 m²
- External storage space
- 10 m²
- Volume in cubic meters
- 167 m³
Layout
- Number of rooms
- 2 rooms (1 bedroom)
- Number of bath rooms
- 1 bathroom and 1 separate toilet
- Bathroom facilities
- Shower and sink
- Number of stories
- 1 story
- Facilities
- Optical fibre, mechanical ventilation, and passive ventilation system
Energy
- Energy label
- Insulation
- Completely insulated
- Heating
- Geothermal heating, complete floor heating, heat recovery unit and heat pump
- Hot water
- Geothermal heating
Cadastral data
- HILVERSUM N 9917
- Cadastral map
- Ownership situation
- Full ownership
- HILVERSUM N 9917
- Cadastral map
- Ownership situation
- Full ownership
Exterior space
- Location
- In centre and unobstructed view
- Garden
- Patio atrium
Garage
- Type of garage
- Built-in and underground parking
- Capacity
- 1 car
- Insulation
- Completely insulated
Parking
- Type of parking facilities
- Paid parking and resident's parking permits
VVE (Owners Association) checklist
- Registration with KvK
- No
- Annual meeting
- Yes
- Periodic contribution
- Yes (€ 114.00 per month)
- Reserve fund present
- Yes
- Maintenance plan
- Yes
- Building insurance
- No
© 2001-2026 funda