
Description
*OPEN HOUSE ON MONDAY, AUGUST 4 FROM 3:00 PM TO 4:30 PM AND ON THURSDAY, AUGUST 7 FROM 10:00 AM TO 11:30 AM*
IF YOU WOULD LIKE TO VIEW THE DOCUMENTS IN ADVANCE, FEEL FREE TO EMAIL US SO WE CAN ADD YOU TO MOVE.
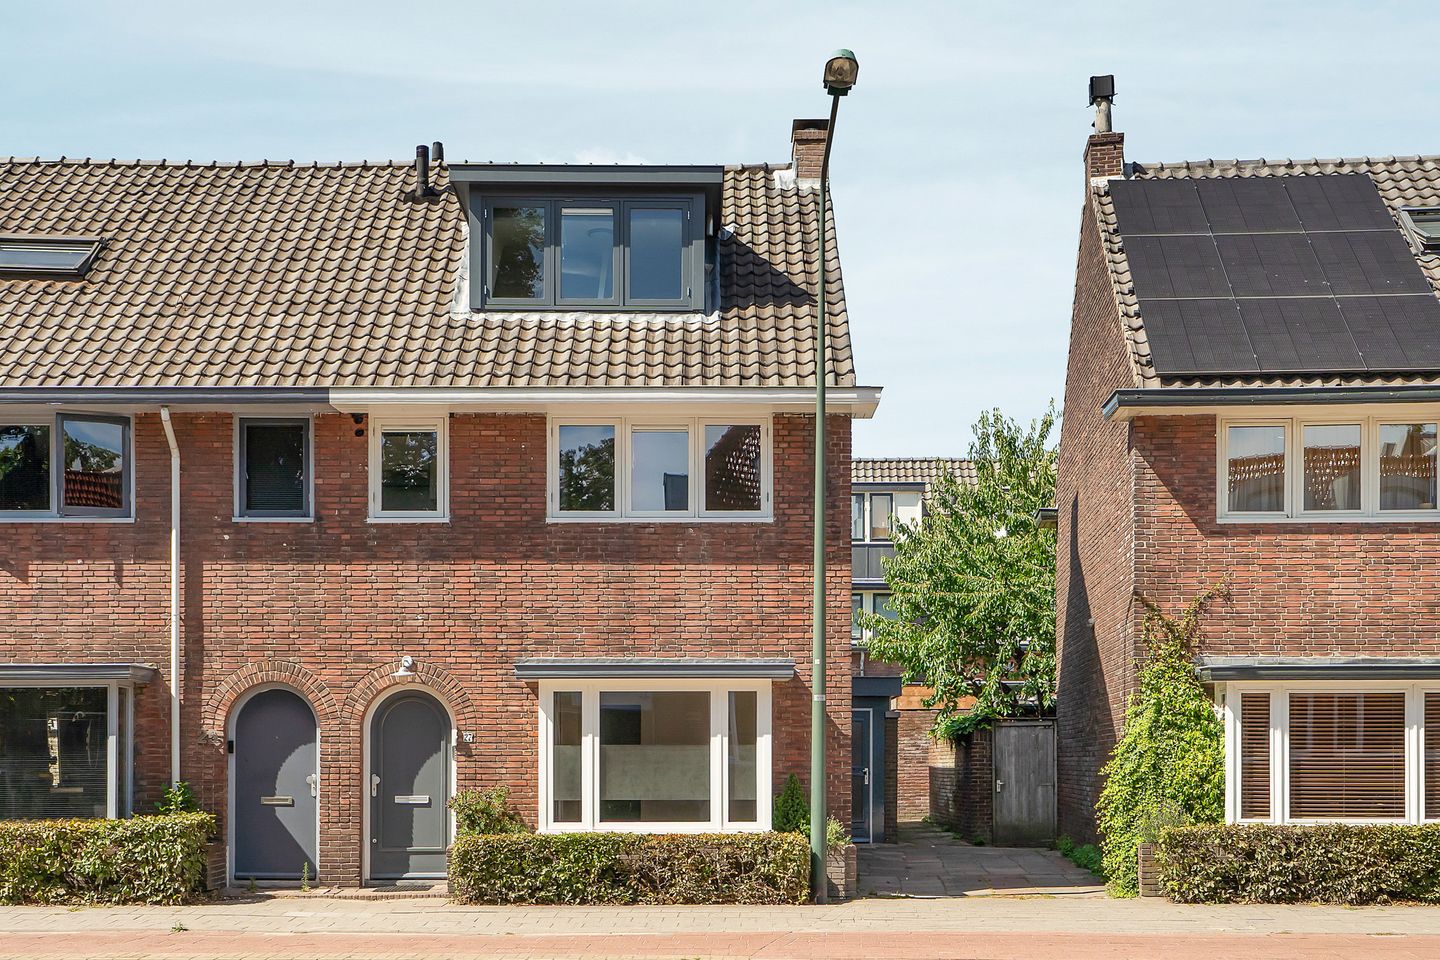
In a great location in the center of Hilversum, on Prins Bernhardstraat and within walking distance of Hilversum Central Station, you’ll find this fully renovated 3-room apartment. The apartment is part of a small-scale residential building with four units (formerly a single-family home).
LAYOUT
The front door at the front of the building and the entrance hall are shared by the four apartments. Upon entering the shared hallway, each apartment has its own private entrance.
Ground floor: 3-room apartment with a spacious layout. This apartment features a living room, two bedrooms, a modern kitchen, and two well-maintained bathrooms with walk-in showers, washbasin furniture, toilets, and underfloor heating in a terrazzo floor.
FINISHING
The apartment was renovated in 2015 and has a complete, modern, and well-maintained finish. The floors, walls, and ceilings are neatly finished, making the apartment move-in ready.
LOCATION
Prins Bernhardstraat is located in the center of Hilversum, within walking distance of shops, public transport, and main roads to Amsterdam and Utrecht.
DETAILS
- Fully renovated and move-in ready
- Four self-contained apartments
- Shared entrance
- Central heating and hot water system
- Shared washing machine and dryer available in the storage area
- Within walking distance of Hilversum city center
- Within walking distance of the train station
- Service charges: €104.60
Features
Transfer of ownership
- Service charges
- € 105 per month
- Last asking price
- € 255,000 kosten koper
- Asking price per m²
- € 4,554
- Status
- Sold
Construction
- Type apartment
- Ground-floor apartment (apartment)
- Building type
- Resale property
- Year of construction
- 1937
- Specific
- Partly furnished with carpets and curtains
- Type of roof
- Combination roof covered with asphalt roofing and roof tiles
Surface areas and volume
- Areas
- Living area
- 56 m²
- Volume in cubic meters
- 196 m³
Layout
- Number of rooms
- 3 rooms (2 bedrooms)
- Number of bath rooms
- 1 bathroom
- Bathroom facilities
- Shower, toilet, and washstand
- Number of stories
- 1 story
- Facilities
- Mechanical ventilation and TV via cable
- Located at
- Ground floor
Energy
- Energy label
- Heating
- CH boiler and partial floor heating
- Hot water
- Central facility
- CH boiler
- Vaillant combi gas c.v. 5 (gas-fired combination boiler from 2015, in ownership)
Cadastral data
- HILVERSUM N 3829
- Cadastral map
- Ownership situation
- Full ownership
Exterior space
- Location
- In centre and in residential district
Storage space
- Shed / storage
- Built-in
- Facilities
- Electricity, heating and running water
- Insulation
- Roof insulation, double glazing, insulated walls and floor insulation
Parking
- Type of parking facilities
- Paid parking, public parking and resident's parking permits
VVE (Owners Association) checklist
- Registration with KvK
- No
- Annual meeting
- No
- Periodic contribution
- No
- Reserve fund present
- No
- Maintenance plan
- No
- Building insurance
- No
© 2001-2026 funda