
This house on Funda: https://www.funda.nl/en/detail/koop/hilversum/appartement-roeltjesweg-1-3/17394236/
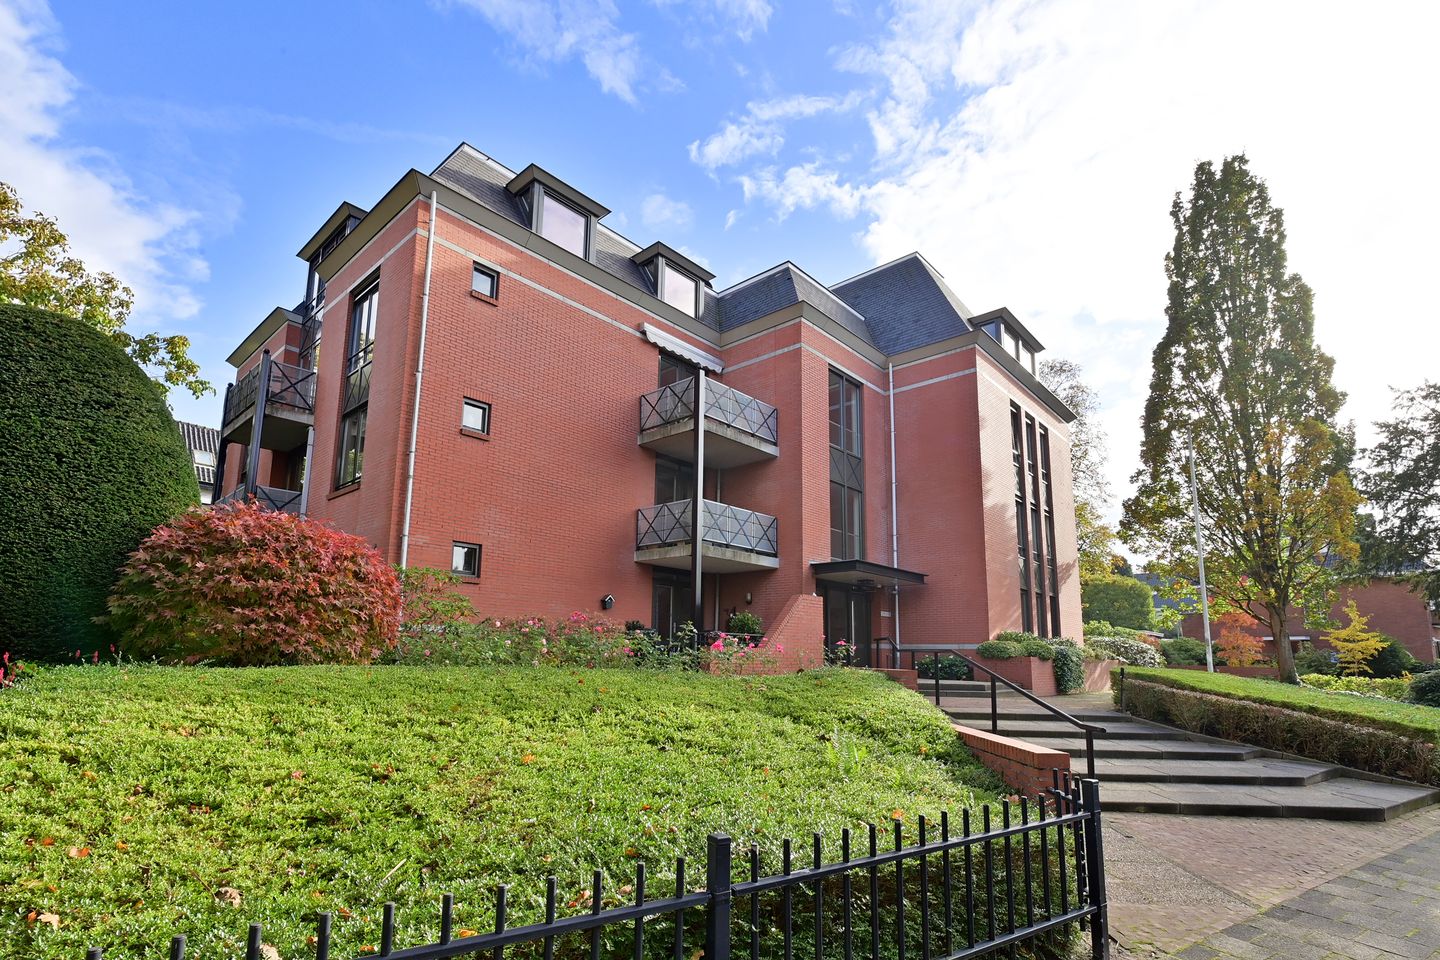
Description
Spacious and Immaculately Maintained Two-Bedroom Apartment (94 m²) with Private Parking and Storage
Spacious and beautifully maintained three-room apartment offering 94 m² of living space, a bright living room, two bedrooms, a covered balcony, a private parking space and a separate storage room in the underground parking garage.
Situated in an attractive, green setting on Roeltjesweg in Hilversum, this generously proportioned and tastefully finished apartment forms part of a small-scale, well-maintained residential complex with a lift and beautifully landscaped communal gardens.
The apartment is characterised by its spacious living areas, excellent natural light and high standard of finish. Light wooden flooring, a neutral colour scheme and large windows create a welcoming and contemporary atmosphere. With two bedrooms, a spacious open-plan kitchen and a covered balcony, this apartment offers everything needed for comfortable, single-level living.
An additional advantage is the private parking space in the underground garage, together with a separate storage room. The beautifully landscaped green surroundings further enhance the appeal of this attractive property.
Location
Roeltjesweg is situated in an attractive, leafy residential area of Hilversum, characterised by elegant villas, mature trees and beautifully maintained gardens.
Hilversum town centre, with its wide selection of shops, restaurants, cafés, terraces and cultural amenities, is easily accessible. Public transport, railway stations and major roads connecting to Amsterdam and Utrecht are also conveniently located.
In addition, the beautiful woodlands and heathlands for which the Gooi region is renowned are all within easy reach.
Layout
Ground Floor
The apartment is accessed via a well-maintained communal entrance with a staircase and lift.
Apartment
Entrance hall, spacious hallway providing access to the various rooms.
The generous living and dining room, together with the open-plan kitchen, offers approximately 49 m² of living space. Large windows and French doors opening onto the balcony allow plenty of natural light to enter, creating a particularly bright and inviting living environment.
There is ample space for a comfortable seating area and a large dining table. The attractive light wooden flooring extends throughout almost the entire apartment, creating a harmonious and contemporary appearance.
The covered balcony, measuring approximately 7 m², is accessible directly from the living room. This sheltered outdoor space offers pleasant views of the surrounding greenery and attractive neighbouring properties. It is an ideal place to relax and enjoy the peaceful residential setting.
The open-plan kitchen connects directly to the dining area and features a practical L-shaped layout. Soft green cabinet fronts, a dark worktop and a range of built-in appliances give the kitchen a stylish and well-maintained appearance. There is ample cupboard and worktop space.
The apartment has two bedrooms measuring approximately 13 m² and 9 m². Both rooms are neatly finished and feature the same light wooden flooring as the living room.
The main bedroom comfortably accommodates a double bed and wardrobes. The second bedroom is perfectly suited for use as a guest bedroom, home office or hobby room.
The fully tiled bathroom is fitted with a spacious walk-in shower, washbasin with vanity unit and heated towel rail. There is also a separate toilet.
In addition, the apartment benefits from a practical internal storage/utility room and a separate area housing the central heating system and laundry facilities.
Parking, Storage and Communal Gardens
The residential complex has an underground parking garage with a designated private parking space, allowing you to park conveniently and securely under cover.
The apartment also includes a separate storage room of approximately 6 m², ideal for bicycles and additional belongings.
Surrounding the building are beautifully landscaped communal gardens featuring mature trees, attractive planted borders and well-maintained greenery. These gardens provide a peaceful and appealing setting, complementing the surrounding residential neighbourhood.
Key Features
- Living area of approximately 94 m²;
- Spacious and bright living/dining room with open-plan kitchen, measuring approximately 49 m²;
- Two bedrooms;
- Immaculately maintained and tastefully finished throughout;
- Attractive light wooden flooring;
- Covered balcony of approximately 7 m²;
- Private parking space in the underground garage;
- Separate storage room of approximately 6 m²;
- Beautifully landscaped communal gardens;
- Energy efficiency rating C;
- Situated in an attractive, leafy residential area;
- Comfortable single-level living;
- Monthly service charges: € 312
- The sale is subject to, a non-occupancy clause
In summary: a wonderfully bright, spacious and beautifully maintained apartment in an attractive green setting in Hilversum. With its generous living room, two bedrooms, private parking space and beautifully landscaped communal gardens, this property offers an exceptionally comfortable place to call home.
We warmly invite you to arrange a viewing and experience the space, natural light and welcoming atmosphere of this lovely apartment for yourself.
Features
Transfer of ownership
- Listed since
- Acceptance
- Available in consultation
- Asking price
- € 595,000 kosten koper
- Asking price per m²
- € 6,330
- Status
- Available
- VVE (Owners Association) contribution
- € 312.00 per month
Construction
- Type apartment
- Apartment with shared street entrance
- Building type
- Resale property
- Year of construction
- 1997
- Specific
- Protected townscape or village view (permit needed for alterations)
Surface areas and volume
- Areas
- Living area
- 94 m²
- Exterior space attached to the building
- 7 m²
- External storage space
- 6 m²
- Volume in cubic meters
- 327 m³
Layout
- Number of rooms
- 3 rooms (2 bedrooms)
- Number of bath rooms
- 1 bathroom and 1 separate toilet
- Bathroom facilities
- Shower, sink, and washstand
- Number of stories
- 1 story
- Facilities
- Elevator and mechanical ventilation
Energy
- Energy label
- Insulation
- Roof insulation and double glazing
- Heating
- CH boiler
- Hot water
- CH boiler
- CH boiler
- Gas-fired combination boiler, in ownership
Cadastral data
- HILVERSUM P 1138
- Cadastral map
- Ownership situation
- Full ownership
- HILVERSUM P 1138
- Cadastral map
- Ownership situation
- Full ownership
Exterior space
- Location
- In wooded surroundings, in centre and in residential district
- Balcony/roof terrace
- Balcony present
Storage space
- Shed / storage
- Built-in
Garage
- Type of garage
- Built-in and underground parking
- Capacity
- 1 car
- Facilities
- Electrical door
Parking
- Type of parking facilities
- Parking on private property
VVE (Owners Association) checklist
- Registration with KvK
- Yes
- Annual meeting
- Yes
- Periodic contribution
- Yes (€ 312.00 per month)
- Reserve fund present
- Yes
- Maintenance plan
- Yes
- Building insurance
- Yes
© 2001-2026 funda