
This house on Funda: https://www.funda.nl/en/detail/koop/hilversum/appartement-vaartweg-181-a/44573942/
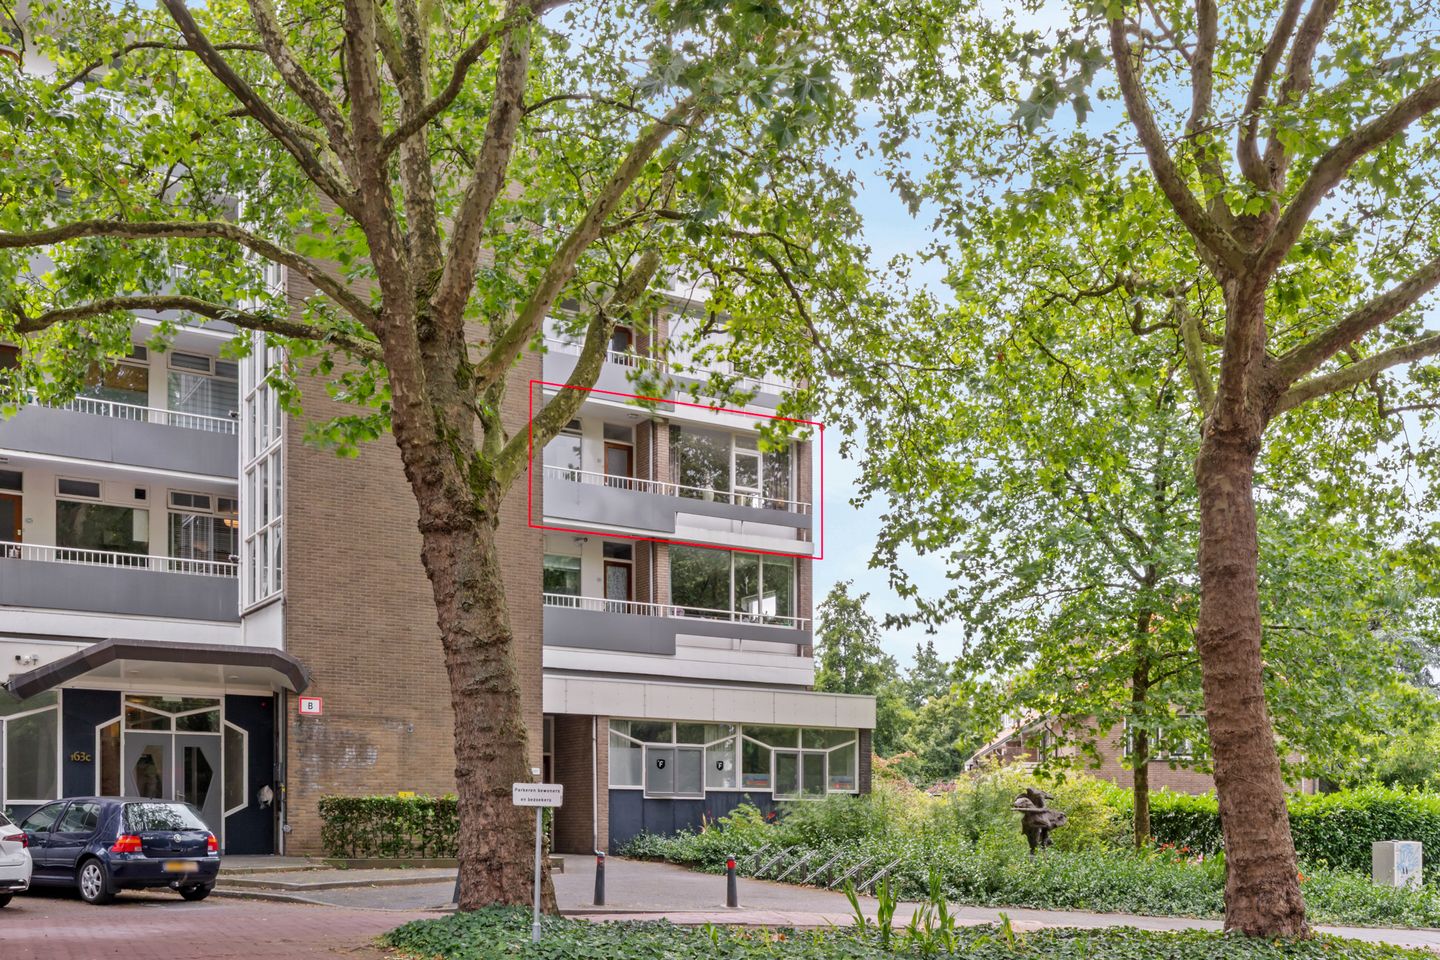
Eye-catcherGoed onderhouden 3-kamerappartement v.v. lift en balkon op het zuiden
Description
A spacious, light and well-maintained 3-room flat situated on the second floor in a sought-after location in Hilversum West. The Corversbos is just a 50-metre walk away, perfect for a stroll or some exercise.
Within cycling distance are Hilversum Centraal railway station, the Kerkenlanden shopping centre and the lively Gijsbrecht van Amstelstraat, ideal for shopping and dining out.
Schools, sports clubs and public transport are also available in the immediate vicinity. By car, you can reach the A2 and A27 motorways towards Amsterdam, Utrecht or Amersfoort within a few minutes.
Layout:
• entrance hall, toilet with washbasin
• spacious living/dining room with herringbone flooring and air conditioning for both cooling and heating
• modern kitchen fitted with built-in appliances (including an induction hob with integrated extractor hood, dishwasher and combi oven/microwave)
• 2 bedrooms, both with access to a balcony
• modern bathroom with shower, washbasin unit and washing machine connection
Special features:
• the entire flat was renovated 4 years ago
• spacious south-facing balcony
• located next to the Corversbos
• active owners’ association; €350.00 service charges per month
• advance payment for district heating €100.00 per month
• Apart from the district heating, no gas is used as there is a 120-litre hot water boiler.
• The block has a lift
• Spacious storage room in the basement
Living area: 79m²
Balcony: 5m²
Storage room: 9m²
In short, a move-in ready and comfortable flat with plenty of light, a lovely south-facing balcony and an excellent location close to amenities and nature. Ideal for first-time buyers or small families.
Features
Transfer of ownership
- Service charges
- € 350 per month
- Listed since
- Acceptance
- Available in consultation
- Asking price
- € 359,500 kosten koper
- Asking price per m²
- € 4,551
- Status
- Available
Construction
- Type apartment
- Galleried apartment (apartment)
- Building type
- Resale property
- Year of construction
- 1966
Surface areas and volume
- Areas
- Living area
- 79 m²
- Exterior space attached to the building
- 5 m²
- External storage space
- 9 m²
- Volume in cubic meters
- 255 m³
Layout
- Number of rooms
- 3 rooms (2 bedrooms)
- Number of bath rooms
- 1 bathroom and 1 separate toilet
- Bathroom facilities
- Walk-in shower and sink
- Number of stories
- 4 stories
- Facilities
- Optical fibre, elevator, and passive ventilation system
- Located at
- 1st floor
Energy
- Energy label
- Heating
- Communal central heating
- Hot water
- Electrical boiler
Cadastral data
- HILVERSUM O 1531
- Cadastral map
- Ownership situation
- Full ownership
- HILVERSUM O 1531
- Cadastral map
- Ownership situation
- Full ownership
Exterior space
- Location
- On the edge of a forest, alongside busy road, in residential district and unobstructed view
Parking
- Type of parking facilities
- Paid parking
VVE (Owners Association) checklist
- Registration with KvK
- Yes
- Annual meeting
- Yes
- Periodic contribution
- No
- Reserve fund present
- Yes
- Maintenance plan
- Yes
- Building insurance
- Yes
© 2001-2026 funda