
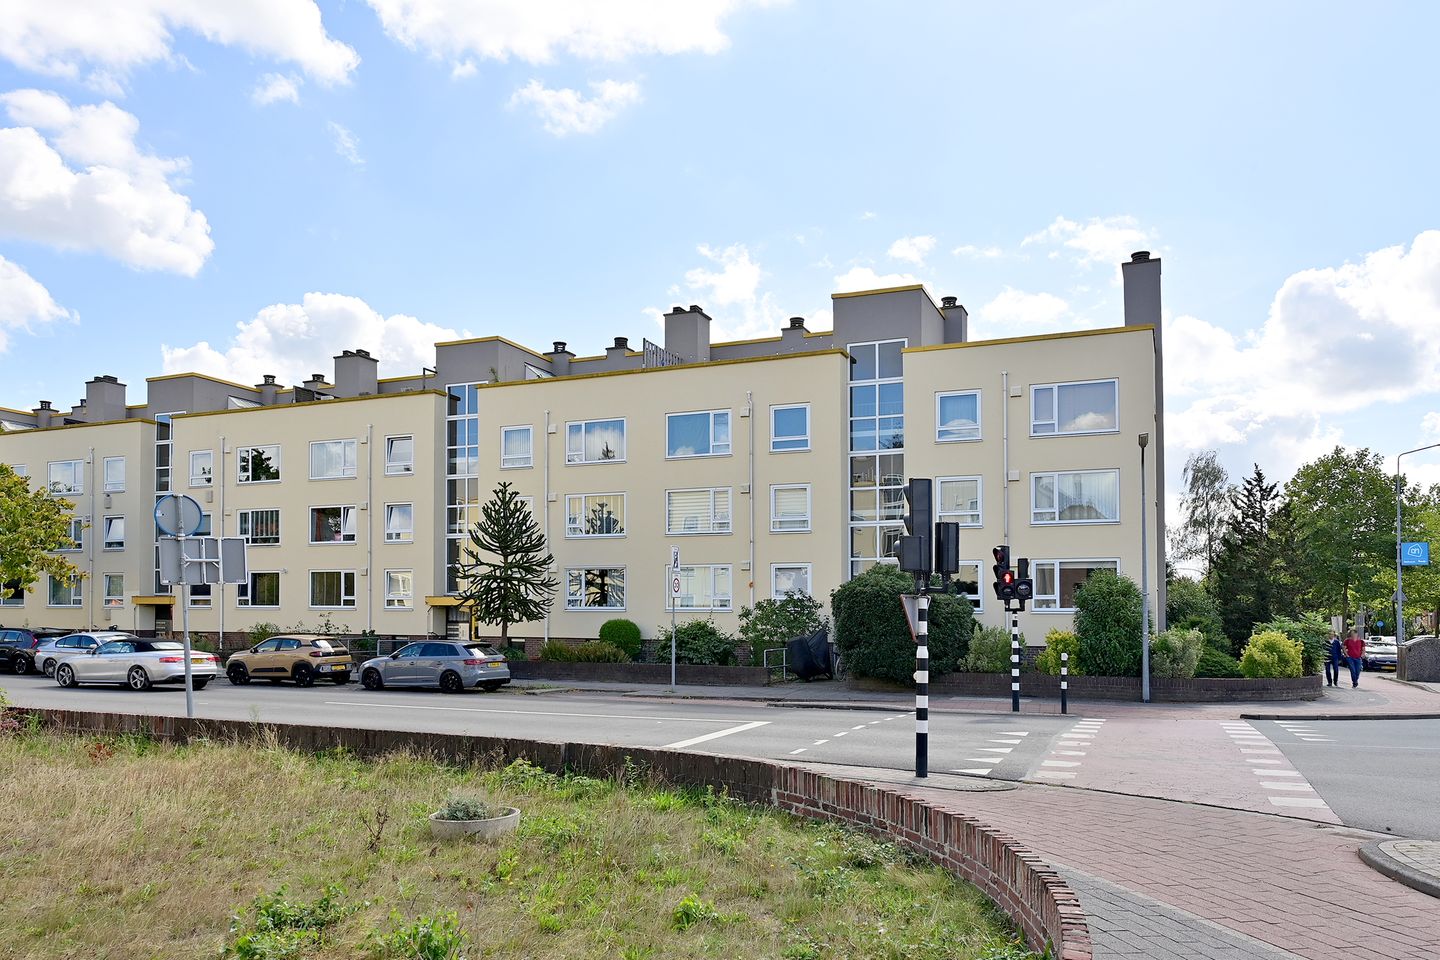
Appartement met riant dakterras !
Description
Well-maintained 2-room (corner) apartment located on the top floor with a lovely sunny roof terrace featuring a storage cupboard and unobstructed views. The apartment also includes two storage units in the basement. Conveniently located in the immediate vicinity of shops, schools, the access road to the A27, the Ter Gooi hospital, Sportpark train station, the woodland and heath areas of the Goois Nature Reserve; you can reach the charming center of Hilversum within a 5-minute bike ride.
Year of construction: 1950. Floor area: 47 m². Roof terrace: 24 m².
Layout:
Entrance, hall, toilet, door to the roof terrace (24 m²) with unobstructed views, bright living/dining room with built-in cupboard. The (semi-) open kitchen is equipped with a sink, and central heating boiler.
Spacious bedroom at the rear of the home with 2 built-in wardrobes. From the bedroom, you reach the bathroom with a vanity unit and shower.
Special features:
- Nice apartment with a spacious roof terrace;
- Private central heating boiler;
- Equipped with synthetic windows with double glazing (with the exception of the bathroom window);
- Unobstructed view at the rear from the living room;
- 2 storage units available in the basement;
- De Riebeeck Galerij shopping center within walking distance;
- Service costs € 141.15 per month;
- Energy label C;
- Located on the top floor (so no upstairs neighbors!).
Features
Transfer of ownership
- Listed since
- Acceptance
- Available in consultation
- Asking price
- € 275,000 kosten koper
- Asking price per m²
- € 5,851
- Status
- Available
- VVE (Owners Association) contribution
- € 141.15 per month
Construction
- Type apartment
- Apartment with shared street entrance
- Building type
- Resale property
- Year of construction
- 1950
- Type of roof
- Flat roof covered with asphalt roofing
Surface areas and volume
- Areas
- Living area
- 47 m²
- Exterior space attached to the building
- 27 m²
- External storage space
- 10 m²
- Volume in cubic meters
- 151 m³
Layout
- Number of rooms
- 2 rooms (1 bedroom)
- Number of bath rooms
- 1 bathroom and 1 separate toilet
- Bathroom facilities
- Shower and sink
- Number of stories
- 1 story
- Located at
- 5th floor
Energy
- Energy label
- Insulation
- Double glazing and insulated walls
- Heating
- CH boiler
- Hot water
- CH boiler
- CH boiler
- Intergas (gas-fired combination boiler from 2017, in ownership)
Cadastral data
- HILVERSUM C 8146
- Cadastral map
- Ownership situation
- Full ownership
- HILVERSUM C 8146
- Cadastral map
- Ownership situation
- Full ownership
- HILVERSUM C 8146
- Cadastral map
- Ownership situation
- Full ownership
Exterior space
- Location
- In residential district and unobstructed view
- Balcony/roof terrace
- Roof terrace present
Parking
- Type of parking facilities
- Public parking
VVE (Owners Association) checklist
- Registration with KvK
- Yes
- Annual meeting
- Yes
- Periodic contribution
- Yes (€ 141.15 per month)
- Reserve fund present
- Yes
- Maintenance plan
- Yes
- Building insurance
- Yes
© 2001-2026 funda