
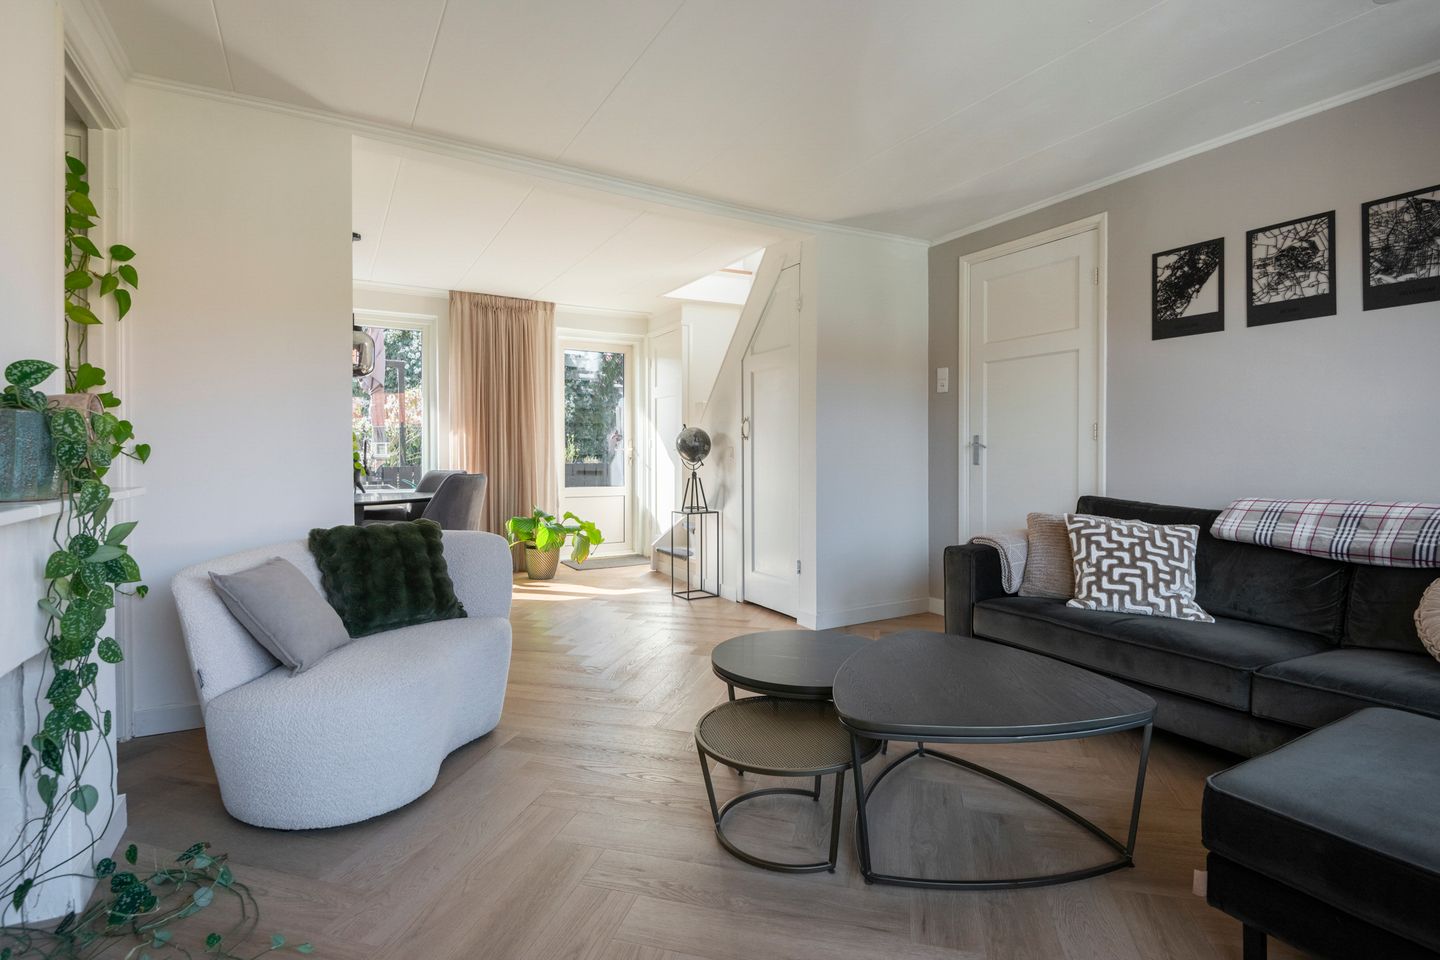
Eye-catcherGemoderniseerd sfeervol en licht 2-kamer maisonette met dakterras
Open House
- Saturday, July 11 from 11:00 AM to 2:00 PM
Description
Situated in a quiet residential neighbourhood – home mainly to families and first-time buyers – and close to the beautiful Westerheide nature reserve, this well-maintained, charming and light-filled two-bedroom maisonette (formerly three bedrooms) is located on the first and second floors, featuring a sunny west-facing roof terrace and a large dormer window at both the front and rear.
Layout:
First floor: communal entrance with enclosed staircase leading to the first floor,
• Landing with meter cupboard
• Separate toilet
• Bathroom with shower, designer radiator and bathroom cabinet
• Enclosed kitchen fitted with built-in appliances
• Spacious and light-filled living/dining room with door to the roof terrace (W)
2nd floor, accessible via a fixed staircase:
• Spacious loft with washing machine connection
• Large bedroom with two large dormer windows, making it easy to create a second bedroom
• Plenty of storage space
Here you can enjoy a peaceful lifestyle, whilst having all amenities within easy reach: public transport, supermarkets, schools, the medical centre and sports clubs. Amsterdam and Utrecht are just a 25-minute train journey away via Hilversum Central Station. Major motorways (A1 and A27) are just a five-minute drive away.
Special features:
• Within walking or cycling distance of the Mediapark, nature and railway stations
• Sunny west-facing roof terrace
• Spacious storage room at the rear
• Fully double-glazed
• Energy rating C
• The owners’ association is currently inactive
Living area : 69m2
Roof terrace : 9m²
Storage room : 8m²
Municipality of Hilversum, section R, number 5828 A-2
Features
Transfer of ownership
- Listed since
- Acceptance
- Available in consultation
- Asking price
- € 349,000 kosten koper
- Asking price per m²
- € 5,058
- Status
- Available
Construction
- Type apartment
- Maisonnette (apartment)
- Building type
- Resale property
- Year of construction
- 1950
- Type of roof
- Gable roof covered with roof tiles
Surface areas and volume
- Areas
- Living area
- 69 m²
- Exterior space attached to the building
- 9 m²
- External storage space
- 8 m²
- Volume in cubic meters
- 215 m³
Layout
- Number of rooms
- 2 rooms (1 bedroom)
- Number of bath rooms
- 1 bathroom and 1 separate toilet
- Bathroom facilities
- Walk-in shower and washstand
- Number of stories
- 2 stories
- Facilities
- Optical fibre
- Located at
- 1st floor
Energy
- Energy label
- Insulation
- Roof insulation, double glazing and energy efficient window
- Heating
- CH boiler
- Hot water
- CH boiler
- CH boiler
- Nefit Proline HRC 24 (gas-fired combination boiler from 2009, in ownership)
Cadastral data
- HILVERSUM R 5828
- Cadastral map
- Ownership situation
- Full ownership
Exterior space
- Location
- Alongside a quiet road and in residential district
- Balcony/roof terrace
- Roof terrace present
Storage space
- Shed / storage
- Detached brick storage
- Facilities
- Electricity
Parking
- Type of parking facilities
- Public parking
VVE (Owners Association) checklist
- Registration with KvK
- No
- Annual meeting
- No
- Periodic contribution
- No
- Reserve fund present
- No
- Maintenance plan
- No
- Building insurance
- No
© 2001-2026 funda