
This house on Funda: https://www.funda.nl/en/detail/koop/hilversum/appartement-vondellaan-9/17296674/
Eye-catcherOp toplocatie, ruim en uniek appartement met groot dakterras
Description
HOOGTEPUNTEN:
• Toplocatie
• Oprit voor 2 auto's
• Carport voor 1 auto
• 2 mogelijkheid voor 3 slaapkamers
• Voor- en patio achtertuin
• Groot dakterras ca. 70m2
ALGEMEEN:
In rustige lommerrijke straat in de geliefde Boomberg ligt verscholen tussen het groen dit zeer unieke appartement met oprit, carport, voor- en achtertuin almede een groot dakterras met volop privacy.
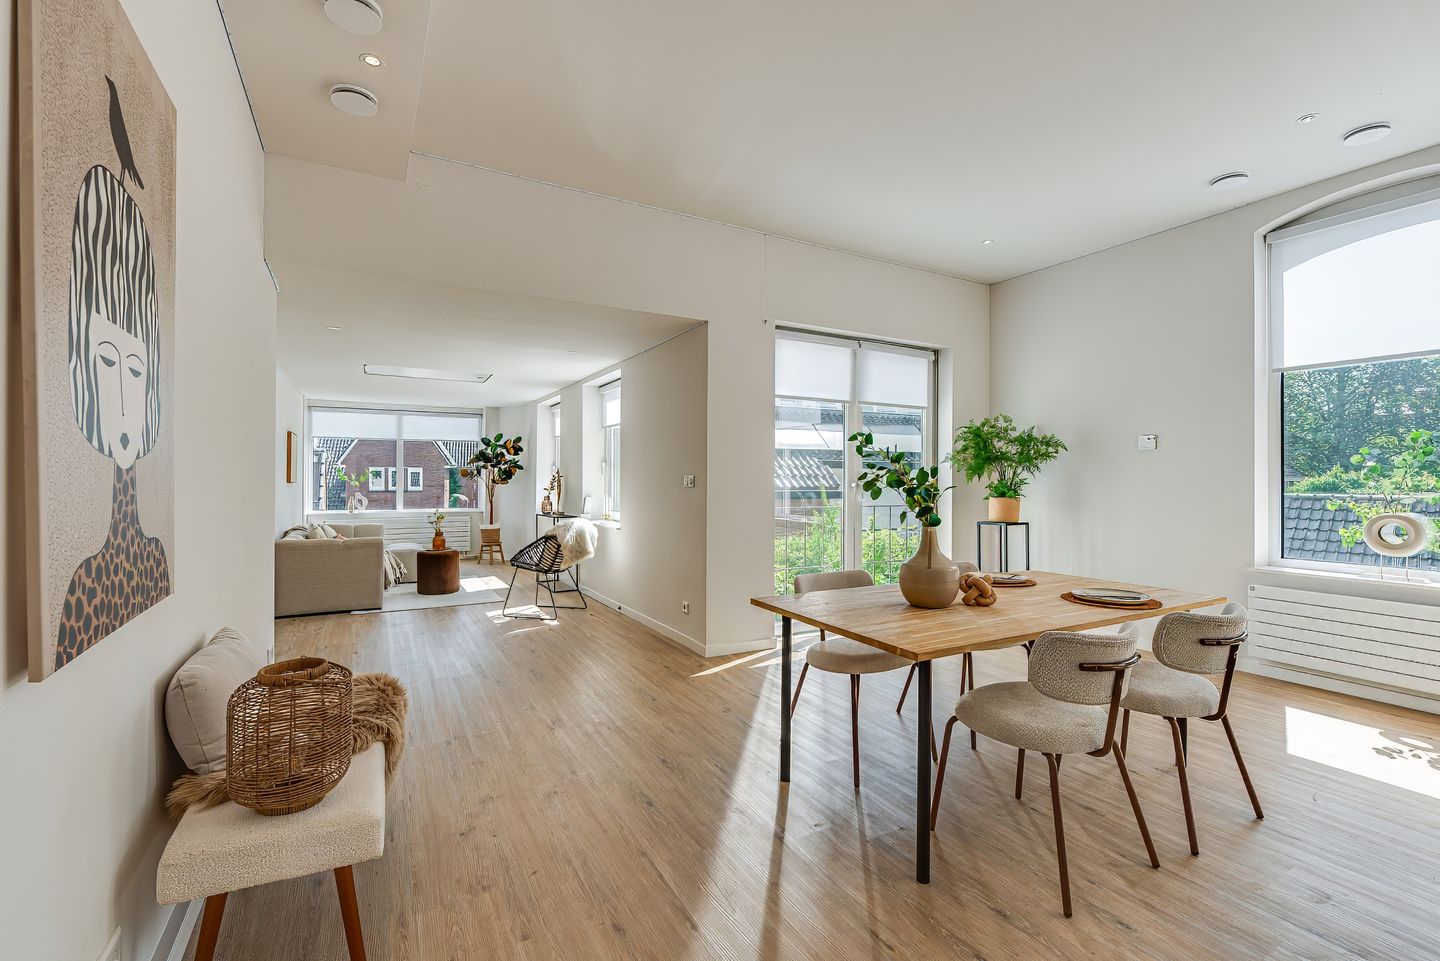
De speelse indeling en lichte ruimtes geven het geheel een uniek karakter en bieden indien gewenst nog volop mogelijkheden ter personalisatie. Het gehele appartement is voorzien van een pvc vloer en van Zehnder designradiatoren en WTW installatie met vochtregulatie, geplaatst in 2023.
INDELING:
Eigen oprit voor een drietal auto's, waarvan één onder de carport, voortuin.
Begane grond:
Entree, meterkast, multifunctionele ruimte met mogelijkheid voor bijvoorbeeld een woonkeuken, slaapkamer met deur naar kleine achtertuin.
Verdieping:
Hal met trap naar de verdieping, overloop, 2de slaapkamer, badkamer met wastafelmeubel, douche, toilet en wasmachine/droger aansluiting, L-vormige woon-eetkamer, open keuken met inbouwapparatuur en openslaande deuren naar Frans balkon, grote inbouwkast.
Dakterras:
Vanuit de woonkamer is via een vlizotrap het royale, vrij gelegen dakterras van maar liefst 68m2 bereikbaar, voorzien van een buitenkraan en een praktische bergkast voor het opbergen van tuinmeubilair.
MOGELIJKHEDEN:
Het appartement verkeert in goede staat en kan zo betrokken worden echter biedt ook volop mogelijkheden om naar uw eigen hand te zetten. Te denken valt aan een woonkeuken op de begane grond waardoor de huidige keuken en woonkamer zou kunnen worden opgesplitst tot woonkamer en een 3de slaapkamer.
LIGGING:
Aan heerlijke laan in een van Hilversums meest gewilde buurten gelegen op loopafstand van zowel het maar liefst 100 ha grote Coversbos waar het heerlijk recreëren is als het Boombergpark een van de eerste publieke wandelgebieden in Nederland buiten een bebouwde kom. In de 19e eeuw werd de villawijk Boombergwijk rond het park aangelegd en sindsdien is het gebied gelegen in de bebouwde kom.
Op loopafstand van het bruisende Hilversumse centrum met de Foodhall op het marktplein (markt op woensdag en zaterdag), de Vue bioscoop, het Filmtheater en een keur aan horeca gelegenheden. Het met de fiets makkelijk te bereiken Station biedt een uitstekende verbinding naar Amsterdam en Utrecht.
Ook een keur aan (lagere en middelbare) scholen alsmede sportverenigingen ligt op fietsafstand. Met de auto zijn diverse uitvalswegen gemakkelijk te bereiken
GEBOUW:
Kleinschalig gebouw met slechts 2 appartementsrechten met ieder een eigen oprit met entree. Alleen de begane grond van het gebouw is verdeeld tussen de naastgelegen praktijkruimte en het dit te koop staande appartement. De eerste verdieping en het dakterras horen beide volledig bij het appartement wat wij te koop aan bieden waardoor optimale privacy gegarandeerd is.
OPPERVLAKTEN:
Woonoppervlakte : ca. 109 m²
Overige inpandige ruimten : ca. 6 m²
Gebouwgebonden buitenruimte : ca. 68 m²
(Dakterras)
KOOPAKTE:
NVM Model aangevuld met van toepassing zijnde clausules, zie hiervoor het MOVE dossier.
Voor een bezichtiging van deze woning, kunt u contact opnemen met Marc van der Helm, Register Makelaar en Taxateur. Nog beter is natuurlijk om uw NVM Aankoopmakelaar mee te nemen.
Disclaimer
Deze informatie is door Van der Helm & Co. Makelaars met de nodige zorgvuldigheid samengesteld. Wij aanvaarden echter geen enkele aansprakelijkheid voor enige onvolledigheid, onjuistheid of anderszins, dan wel de gevolgen daarvan. Alle opgegeven maten en oppervlakten zijn indicatief.
Koper heeft zijn eigen onderzoeksplicht naar alle zaken, die voor hem van belang zijn. Wij adviseren u een NVM/MVA makelaar in te schakelen, die u met zijn deskundigheid zal bijstaan in het aankoopproces. Indien u geen professionele begeleiding wenst in te schakelen, acht u zich volgens de wet deskundige genoeg om alle zaken, die van belang zijn, te kunnen overzien. De Algemene Consumentenvoorwaarden van de NVM zijn van toepassing.
Toelichting clausule NEN2580
De woning is ingemeten conform de NVM meetinstructie gebaseerd op de NEN2580. Deze Meetinstructie is bedoeld om een meer eenduidige manier van meten toe te passen voor het geven van een indicatie van de gebruiksoppervlakte. De Meetinstructie sluit verschillen in meetuitkomsten niet volledig uit, door bijvoorbeeld interpretatieverschillen, afrondingen of beperkingen bij het uitvoeren van de meting.
-----
HIGHLIGHTS:
• Prime location
• Driveway for 2 cars
• Carport for 1 car
• Potential for 3 bedrooms
• Front garden and rear patio
• Large roof terrace approx. 70m²
GENERAL:
Tucked away amongst the greenery in a quiet, leafy street in the popular Boomberg neighbourhood lies this highly unique flat, complete with a driveway, carport, front and back gardens, as well as a large roof terrace offering plenty of privacy.
The playful layout and light-filled spaces give the property a unique character and offer plenty of scope for personalisation if desired.
LAYOUT:
Private driveway for three cars, one of which can be parked under the carport; front garden.
Ground floor:
Entrance hall, meter cupboard, multi-purpose room with potential for use as a kitchen-diner, for example; bedroom with a door leading to a small back garden.
First floor:
Hallway with stairs leading to the first floor, landing, second bedroom, bathroom with washbasin unit, shower, toilet and connections for a washing machine and tumble dryer, L-shaped living-dining room, open-plan kitchen with built-in appliances and French doors leading to a French balcony, large built-in wardrobe. The entire flat features PVC flooring, Zehnder designer radiators and a heat recovery ventilation system with humidity control, installed in 2023.
Roof terrace:
From the living room, a loft ladder leads to the spacious, unobstructed roof terrace measuring no less than 68m², equipped with an outside tap and a practical storage cupboard for garden furniture.
POSSIBILITIES:
The flat is in good condition and is ready to move into as it is, but also offers plenty of scope to personalise it to your own taste. One possibility would be to create a kitchen-diner on the ground floor, which would allow the current kitchen and living room to be divided into a living room and a third bedroom.
LOCATION:
Situated on a lovely avenue in one of Hilversum’s most sought-after neighbourhoods, within walking distance of both the Coversbos – a vast 100-hectare area perfect for leisure activities – and the Boombergpark, one of the first public walking areas in the Netherlands outside a built-up area. In the 19th century, the Boombergwijk villa district was built around the park, and the area has been part of the built-up area ever since.
Within walking distance of Hilversum’s bustling town centre, with the Foodhall on the market square (market on Wednesdays and Saturdays), the Vue cinema, the Filmtheater and a wide selection of restaurants and cafés. The railway station, easily accessible by bike, offers excellent connections to Amsterdam and Utrecht.
There is also a wide selection of (primary and secondary) schools, as well as sports clubs, within cycling distance. Various major roads are easily accessible by car.
BUILDING:
A small-scale building comprising just two flats, each with its own driveway and entrance. Only the ground floor of the building is shared between the adjacent practice premises and the flat currently for sale. The first floor and the roof terrace are both entirely part of the flat we are offering for sale, ensuring optimal privacy.
AREAS:
Living area : approx. 109 m²
Other indoor areas : approx. 6 m²
Outdoor area attached to the building: approx. 68 m²
(Roof terrace)
SALE AGREEMENT:
NVM Model supplemented with applicable clauses; please refer to the MOVE file for details.
To view this property, please contact Marc van der Helm, Registered Real Estate Agent and Appraiser. It is even better to bring your NVM Purchase Agent with you.
Disclaimer
This information has been compiled with due care by Van der Helm & Co. Real Estate Agents. However, we accept no liability whatsoever for any incompleteness, inaccuracy, or otherwise, or the consequences thereof. All specified sizes and surface areas are indicative.
The buyer has a duty to investigate all matters that are important to them. We advise you to engage an NVM/MVA real estate agent, who will assist you with their expertise in the purchase process. If you do not wish to engage professional guidance, you consider yourself sufficiently knowledgeable by law to be able to oversee all matters that are important. The NVM's General Consumer Terms and Conditions apply.
Explanation of clause NEN2580
The property has been measured in accordance with the NVM measurement instructions based on NEN2580. These measurement instructions are intended to apply a more uniform method of measurement for providing an indication of the usable area. The measurement instructions do not completely rule out differences in measurement results, for example due to differences in interpretation, rounding off, or limitations in performing the measurement.
Features
Transfer of ownership
- Listed since
- Acceptance
- Available in consultation
- Asking price
- € 585,000 kosten koper
- Asking price per m²
- € 5,367
- Status
- Available
- VVE (Owners Association) contribution
- € 106.20 per month
Construction
- Type apartment
- Ground-floor + upstairs apartment (apartment)
- Building type
- Resale property
- Year of construction
- 1950
- Type of roof
- Flat roof covered with asphalt roofing
Surface areas and volume
- Areas
- Living area
- 109 m²
- Other space inside the building
- 6 m²
- Exterior space attached to the building
- 68 m²
- Volume in cubic meters
- 354 m³
Layout
- Number of rooms
- 5 rooms (2 bedrooms)
- Number of bath rooms
- 1 bathroom
- Bathroom facilities
- Shower, toilet, and washstand
- Number of stories
- 2 stories
- Facilities
- Balanced ventilation system, french balcony, and mechanical ventilation
- Located at
- Ground floor
Energy
- Energy label
- Insulation
- Roof insulation
- Heating
- CH boiler
- Hot water
- CH boiler
- CH boiler
- Gas-fired combination boiler, in ownership
Cadastral data
- HILVERSUM N 10182
- Cadastral map
- Ownership situation
- Full ownership
Exterior space
- Balcony/roof garden
- French balcony present
- Location
- Alongside a quiet road, sheltered location and in residential district
- Garden
- Patio atrium
Storage space
- Shed / storage
- Attached brick storage
Garage
- Type of garage
- Carport and parking place
Parking
- Type of parking facilities
- Parking on private property
VVE (Owners Association) checklist
- Registration with KvK
- Yes
- Annual meeting
- Yes
- Periodic contribution
- Yes (€ 106.20 per month)
- Reserve fund present
- Yes
- Maintenance plan
- Yes
- Building insurance
- Yes
© 2001-2026 funda