
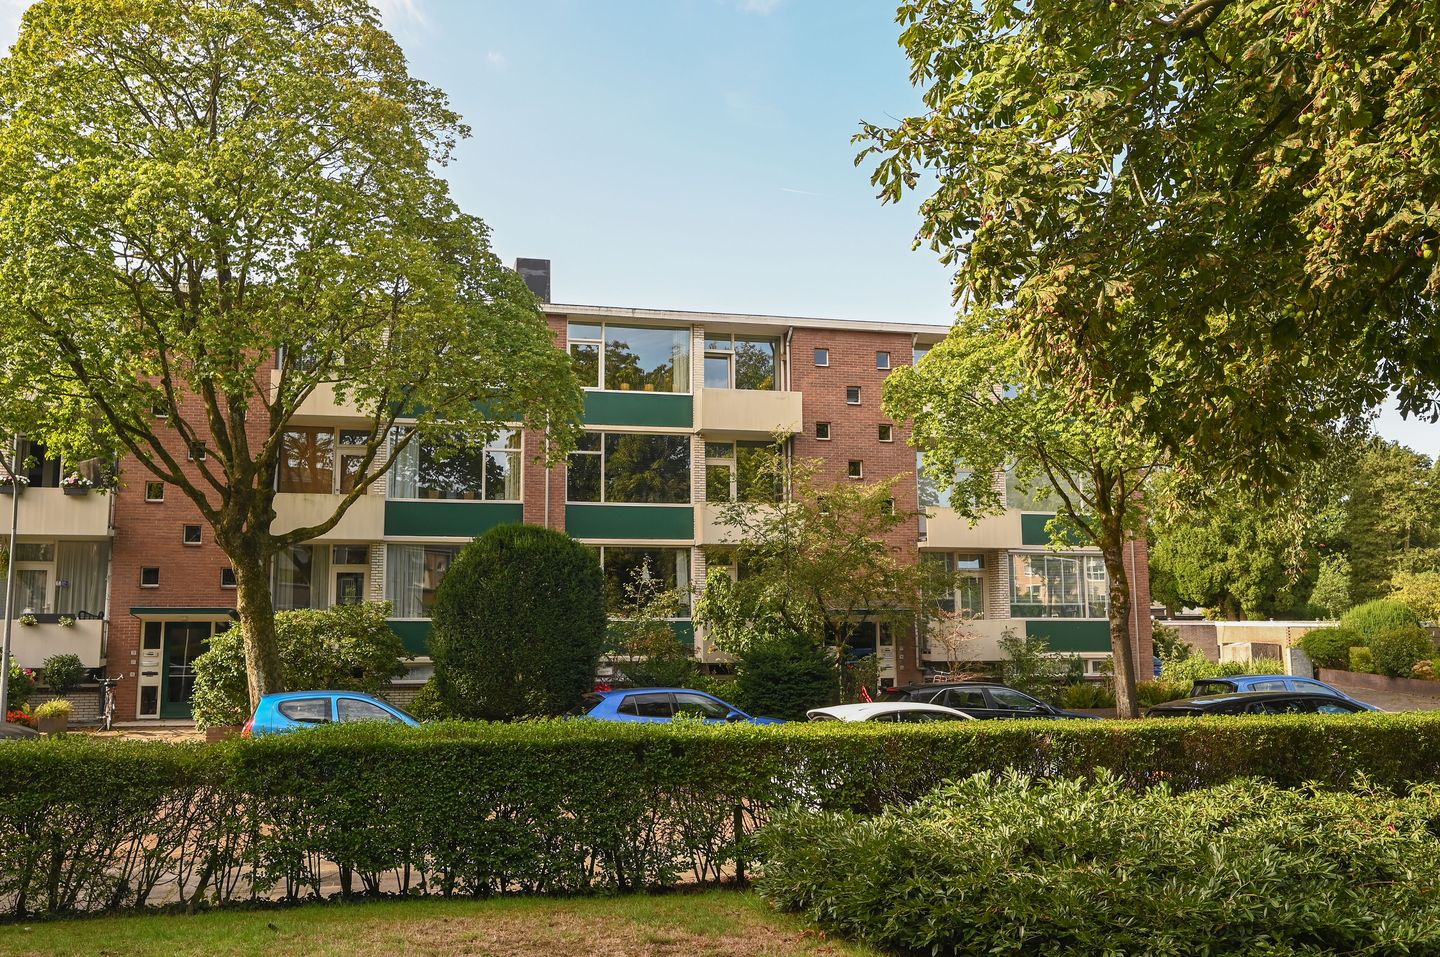
Ruim en licht appartement van 77 m2 in een groene omgeving!
Description
BRIGHT, SPACIOUS AND GREEN (and YELLOW :-) )
This 77 m² flat is situated on the first floor of a small-scale block of flats (built in 1960), boasts a perfect layout and a lovely, fresh look.
Layout: entrance hall with access to the rooms, the toilet and the bathroom. The living room is one of the flat’s strong points. It was previously two rooms that have been joined together. The result is a generously sized room with large windows, allowing plenty of natural light to flood in. The living/dining room is more than spacious enough to accommodate a generous seating area and a large dining table. The living room also provides access to the first balcony, which faces east.
The kitchen is situated towards the rear of the flat, between the two bedrooms. The kitchen was fitted in 2023 and is equipped with built-in appliances such as an induction hob, extractor hood, dishwasher, fridge and oven. The second balcony at the rear (west-facing) is also accessible via the kitchen.
There are also two further bedrooms of varying sizes. The largest bedroom measures approximately 3.00 x 4.00 metres and offers ample space for a double bed and a wardrobe. The second bedroom, measuring approximately 2.26 x 4.21 metres, is also a good size and is ideal as a bedroom, study or guest room.
The bathroom is simple but functional and fitted with a shower and washbasin unit. Space has been set aside on the landing for a washing machine and, if required, a tumble dryer.
The location of this flat is absolutely great. Willem Barentszweg is a fairly quiet road with relatively little traffic. A local shopping centre (Riebeeckgalerij) is just a few minutes’ walk away. The same applies to the Sportpark railway station, which offers train connections to Utrecht and Amsterdam. By car, you can reach the junction for the A27 motorway in just a few minutes.
This makes the flat appealing not only to first-time buyers. Thanks to its two bedrooms, this flat would also be ideal for a small family or a single-parent family.
* a surprisingly spacious and light flat;
* 2 bedrooms;
* modern kitchen
* fully fitted with high-efficiency glazing and PVC window frames
* quiet street and green surroundings
* amenities within walking distance
* the monthly contribution to the owners’ association totals €280, comprising €220 in service charges (including water) and €60 in heating costs
* The property is heated via a block heating system organised by the owners’ association. Hot water is supplied by a private central heating boiler
Features
Transfer of ownership
- Listed since
- Acceptance
- Available in consultation
- Asking price
- € 369,000 kosten koper
- Asking price per m²
- € 4,792
- Status
- Available
- VVE (Owners Association) contribution
- € 280.00 per month
Construction
- Type apartment
- Apartment with shared street entrance (apartment)
- Building type
- Resale property
- Year of construction
- 1960
- Quality marks
- Energie Prestatie Advies
Surface areas and volume
- Areas
- Living area
- 77 m²
- Exterior space attached to the building
- 6 m²
- External storage space
- 17 m²
- Volume in cubic meters
- 255 m³
Layout
- Number of rooms
- 3 rooms (2 bedrooms)
- Number of bath rooms
- 1 bathroom and 1 separate toilet
- Bathroom facilities
- Shower and washstand
- Number of stories
- 1 story
- Facilities
- Optical fibre
- Located at
- 3rd floor
Energy
- Energy label
- Insulation
- Energy efficient window
- Heating
- Communal central heating
- Hot water
- CH boiler
Cadastral data
- HILVERSUM C 6399
- Cadastral map
- Ownership situation
- Full ownership
Exterior space
- Balcony/roof terrace
- Balcony present
Storage space
- Shed / storage
- Built-in
- Facilities
- Electricity
Parking
- Type of parking facilities
- Paid parking
VVE (Owners Association) checklist
- Registration with KvK
- Yes
- Annual meeting
- Yes
- Periodic contribution
- Yes (€ 280.00 per month)
- Reserve fund present
- Yes
- Maintenance plan
- Yes
- Building insurance
- Yes
© 2001-2026 funda