
This house on Funda: https://www.funda.nl/en/detail/koop/hilversum/appartement-wolvenlaan-115/44660626/
Description
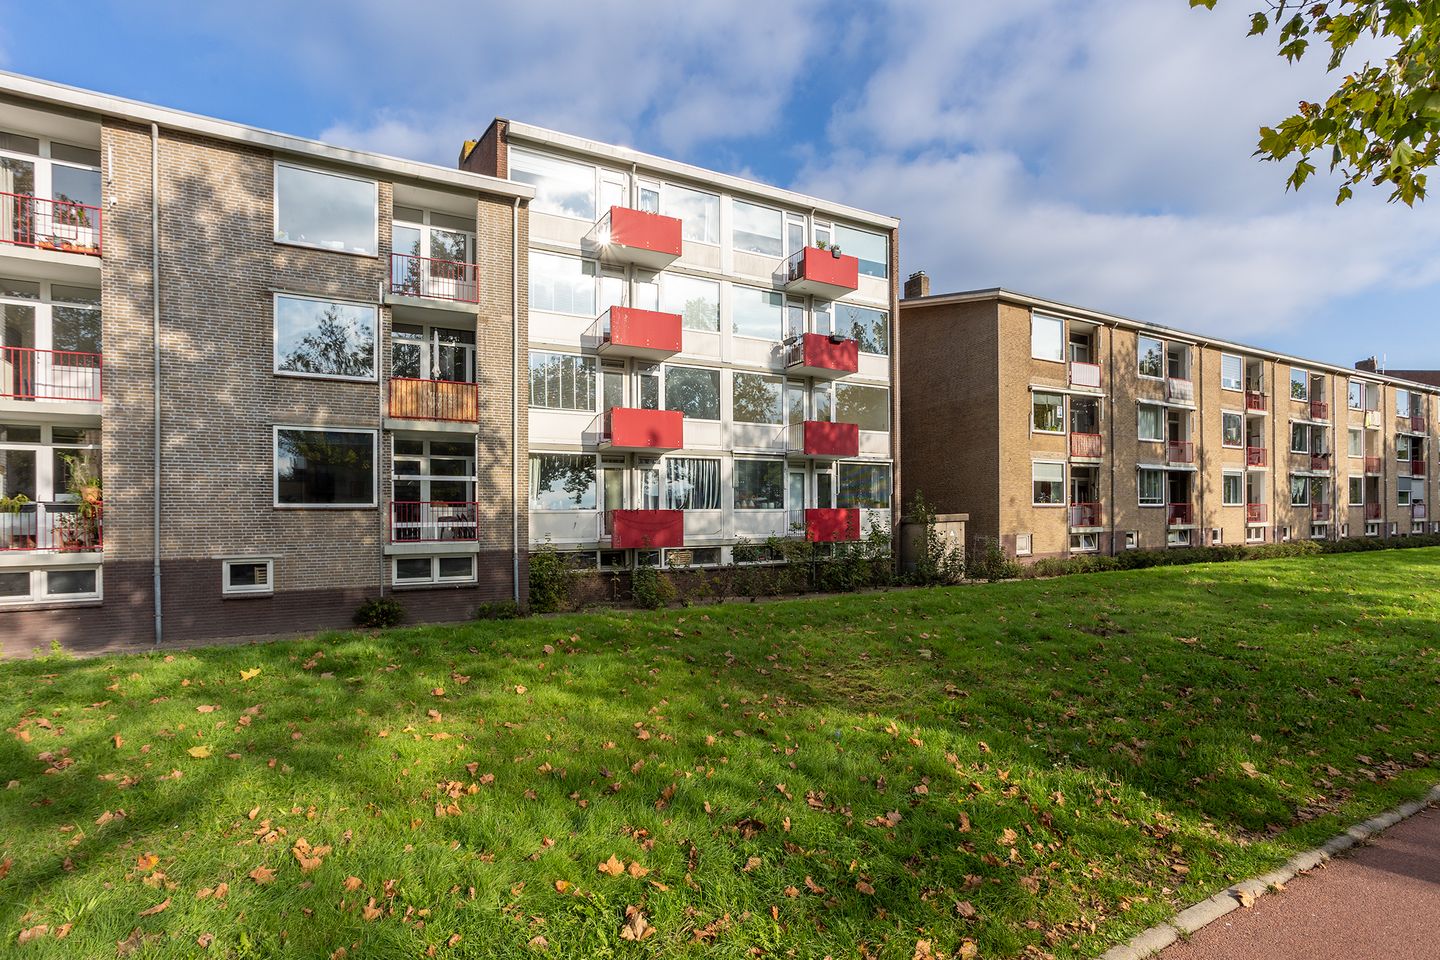
Bright and Spacious Two-Bedroom Apartment with Two Balconies in Hilversum
This well-maintained apartment is situated in an attractive location in Hilversum and features two balconies, allowing you to make the most of the outdoor space.
Layout
The apartment is accessed via the central stairwell and includes a private storage unit in the basement. The entrance leads into the hallway and the spacious living room, which benefits from large windows that provide an abundance of natural light. From the living room, you have direct access to one of the balconies.
The adjoining bedroom features a practical built-in wardrobe and overlooks Wolvenlaan. The kitchen is also located on this side of the apartment and provides access to the second balcony, which includes a storage cupboard.
From the hallway, you can access the second generous bedroom, which is also fitted with built-in wardrobes. Between the living room and the bedroom is a large walk-in closet, offering ample storage space. The bathroom is equipped with a shower and washbasin vanity unit.
The location is ideal: the Kerkelanden shopping centre and the charming Gijsbrecht van Amstelstraat are both within easy reach. Major motorways towards Amsterdam and Utrecht are easily accessible, and several public transport connections are located nearby. In addition, forests, heathlands, and the Loosdrecht Lakes are all close by, ensuring that nature and recreational opportunities are always within reach.
Key Features
Living area of approximately 75 m²;
Balconies at both the front and rear;
Two spacious bedrooms;
Energy label B;
Convenient location;
Nearby shopping centre;
Homeowners' Association (VvE) contribution: €209 per month.
A bright and comfortable apartment with a practical layout and plenty of potential to personalise and make it your own.
Features
Transfer of ownership
- Service charges
- € 209 per month
- Listed since
- Acceptance
- Available in consultation
- Asking price
- € 345,000 kosten koper
- Asking price per m²
- € 4,600
- Status
- Available
Construction
- Type apartment
- Apartment with shared street entrance (apartment)
- Building type
- Resale property
- Year of construction
- 1959
- Type of roof
- Flat roof covered with asphalt roofing
Surface areas and volume
- Areas
- Living area
- 75 m²
- Other space inside the building
- 1 m²
- Exterior space attached to the building
- 6 m²
- External storage space
- 8 m²
- Volume in cubic meters
- 246 m³
Layout
- Number of rooms
- 3 rooms (2 bedrooms)
- Number of bath rooms
- 1 bathroom and 1 separate toilet
- Bathroom facilities
- Shower, sink, and washstand
- Number of stories
- 1 story
- Located at
- 2nd floor
Energy
- Energy label
- Insulation
- Double glazing
- Heating
- CH boiler
- Hot water
- CH boiler
- CH boiler
- Gas-fired combination boiler from 2019, in ownership
Cadastral data
- HILVERSUM O 1362
- Cadastral map
- Ownership situation
- Full ownership
Exterior space
- Location
- Alongside a quiet road and in residential district
- Balcony/roof terrace
- Balcony present
Parking
- Type of parking facilities
- Paid parking and public parking
VVE (Owners Association) checklist
- Registration with KvK
- Yes
- Annual meeting
- Yes
- Periodic contribution
- Yes
- Reserve fund present
- Yes
- Maintenance plan
- Yes
- Building insurance
- Yes
© 2001-2026 funda