
This house on Funda: https://www.funda.nl/en/detail/koop/hilversum/geuzenweg-236/44462774/
Description
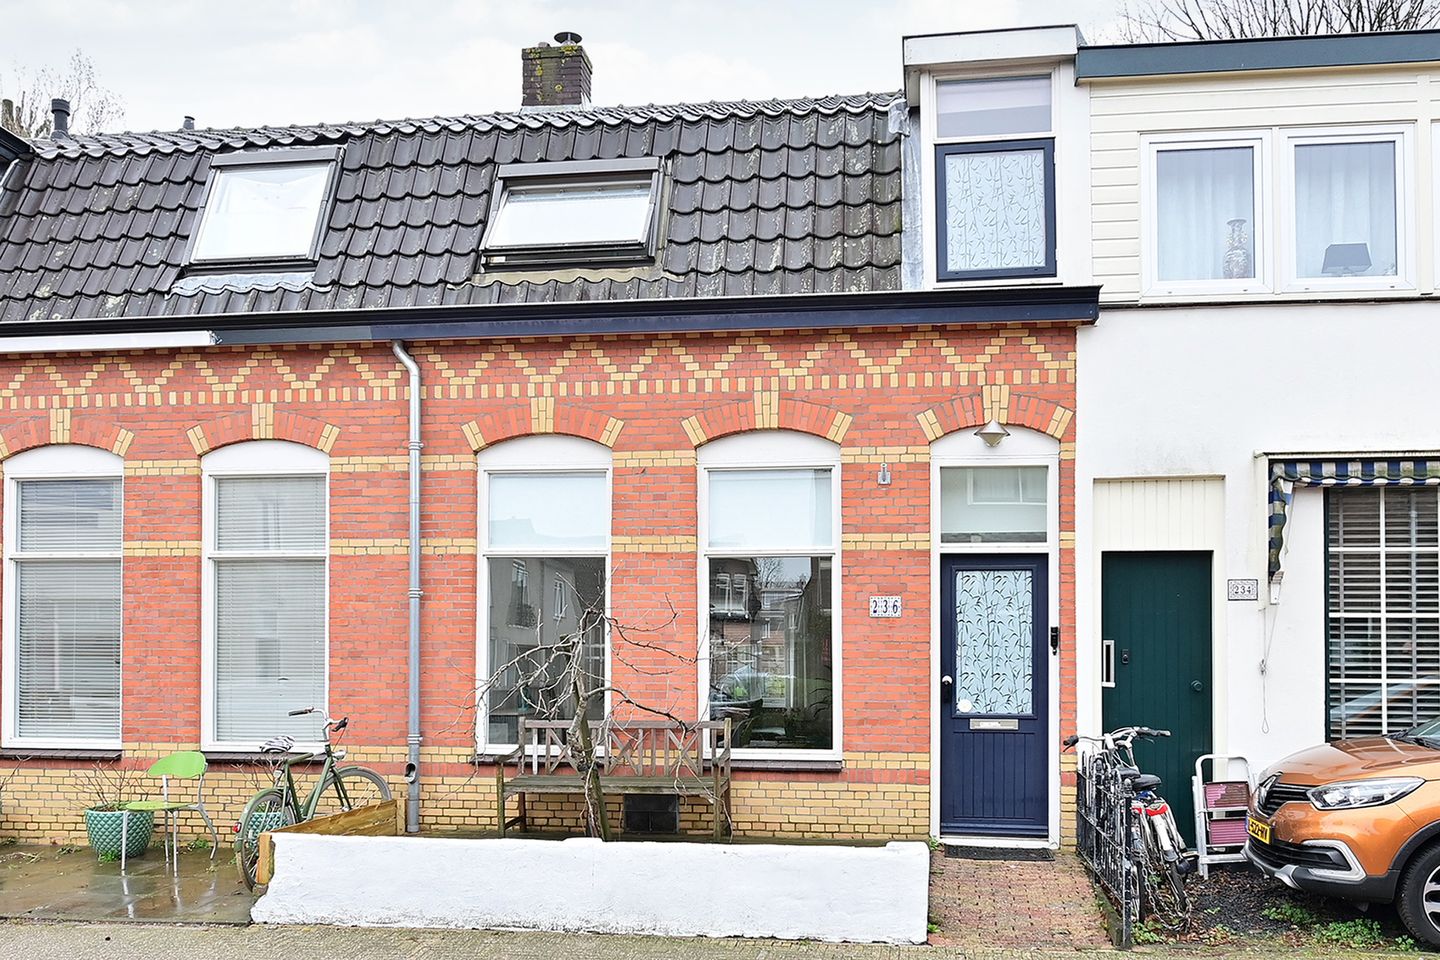
Located within walking distance of downtown Hilversum, the central station, and the Seinhorst shopping district, this charming townhouse—built in 1904—is situated in a pleasant residential neighborhood. The home features a southeast-facing patio garden with a back entrance. Built in 1904. Living area: 83 m². Lot size: 84 m².
Ground Floor:
You enter the house through the hallway at the front of the house, which leads to the cozy living/dining room. The living room is bright and spacious, featuring a nook under the stairs and a door to the kitchen. At the rear of the living room, you’ll find the semi-open kitchen with a door to the patio garden, access to the basement, and the restroom.
First floor:
Landing with washing machine hookup, bathroom with shower and sink, 2 bedrooms at the front—one with a small dormer window and the other with a Velux skylight—and a third bedroom at the rear with a large dormer window.
Ladder leading to the attic with the central heating system.
Details:
- Spacious, bright living/dining room
- 3 bedrooms
- Roof insulation, double-glazed windows, Energy Efficiency Rating C
- The kitchen roof was replaced in 2009
- A 5-minute drive to the highway for easy access to Amsterdam or Utrecht
A lovely home ready to move into, located just a 10-minute walk from Central Station and downtown!
Features
Transfer of ownership
- Last asking price
- € 395,000 kosten koper
- Asking price per m²
- € 4,759
- Status
- Sold
Construction
- Kind of house
- Single-family home, row house
- Building type
- Resale property
- Year of construction
- 1904
- Type of roof
- Mansard roof covered with roof tiles
Surface areas and volume
- Areas
- Living area
- 83 m²
- Other space inside the building
- 7 m²
- Plot size
- 84 m²
- Volume in cubic meters
- 325 m³
Layout
- Number of rooms
- 4 rooms (3 bedrooms)
- Number of bath rooms
- 1 bathroom and 1 separate toilet
- Bathroom facilities
- Shower and sink
- Number of stories
- 2 stories, a loft, and a basement
- Facilities
- Skylight, smart home, and mechanical ventilation
Energy
- Energy label
- Insulation
- Roof insulation, double glazing and energy efficient window
- Heating
- CH boiler
- Hot water
- CH boiler
- CH boiler
- Nefit trendline II HRC30/CWS (gas-fired combination boiler from 2010, in ownership)
Cadastral data
- HILVERSUM R 2253
- Cadastral map
- Area
- 84 m²
- Ownership situation
- Full ownership
Exterior space
- Location
- Alongside a quiet road and in residential district
- Garden
- Back garden
- Back garden
- 15 m² (7.00 metre deep and 2.00 metre wide)
- Garden location
- Located at the southeast
Parking
- Type of parking facilities
- Paid parking and resident's parking permits
© 2001-2026 funda