
This house on Funda: https://www.funda.nl/en/detail/koop/hilversum/huis-acaciapark-7/17255830/
Description
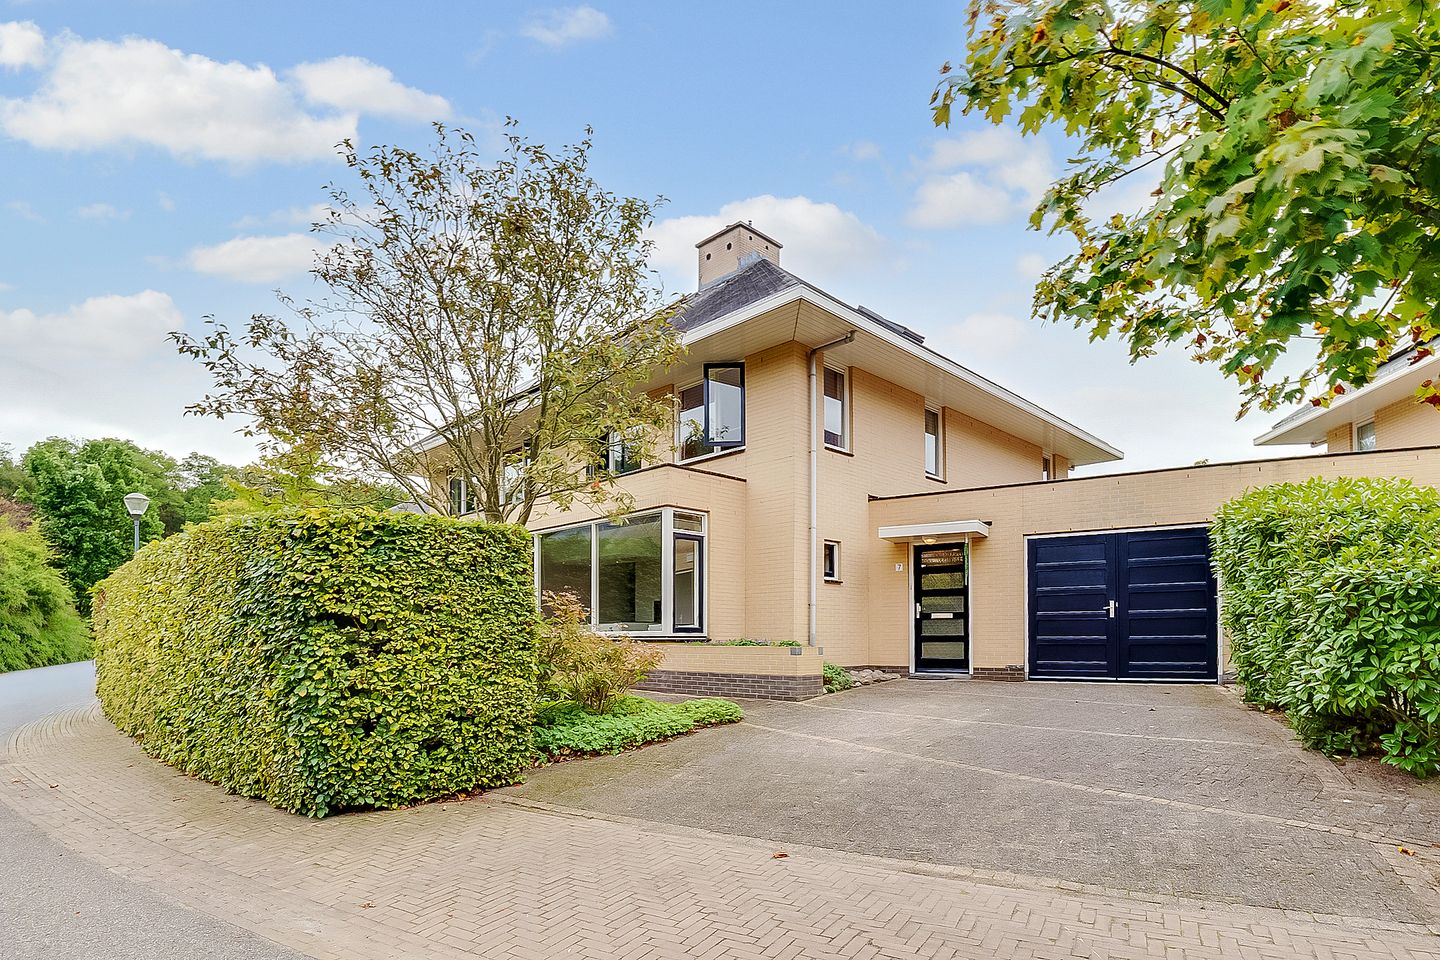
Spacious semi-detached villa with an integrated garage, a deep west-facing garden, and a driveway for 2 cars. Situated on the southern edge of Hilversum, directly bordering the beautiful nature reserve of ’t Hoogt van ’t Kruis.
The location of this home is very convenient in relation to (international) schools, sports facilities, shops, the charming shopping street the "Gijsbrecht van Amstelstraat", the Hoorneboegse Heide, the Goois nature reserve, and arterial roads towards Utrecht and Amsterdam.
The house is located within the sought-after Domein Diependaal on a quiet, child-friendly, and dead-end street. An ideal place to live for families.
Year of construction: 1996. Floor area 162 m² (total 185 m² including integrated garage of 23 m²).
Plot area 322 m².
Layout:
Ground floor:
Entrance, hall, modern floating toilet with washbasin, meter cupboard, and internal access to the spacious garage. Generous garden-facing living/dining room with beautiful French oak parquet flooring, a large built-in cupboard, and French doors opening onto the deep backyard offering plenty of privacy.
Two stained-glass doors lead into the modern eat-in kitchen with a kitchen island, located at the front of the house, equipped with built-in appliances, namely: a 4-burner induction hob, extractor hood, Quooker, combination microwave/oven, large refrigerator, freezer, and dishwasher.
First floor:
Bright landing, separate 2nd floating toilet, modern bathroom with shower, bathtub, and 2 washbasins.
Three bedrooms of varying sizes, one of which spans the entire width at the rear of the house. The 2nd and 3rd bedrooms are located at the front of the house. All bedrooms feature laminate flooring.
Second floor:
Spacious landing with Velux skylight (2025), 4th large bedroom with ample storage space and 2 new Velux skylights (2025). Separate room with washing machine/dryer connection and central heating system. The spacious 2nd floor offers the possibility to create a 2nd bathroom and an extra bedroom. Plenty of storage space available all around.
Garage:
Spacious garage with space for 1 car, equipped with a kitchenette and heating.
Front with wide doors and a back door to the backyard.
Special features:
- Spacious family home in Hilversum-Zuid;
- Floor area 162 m² according to NEN 2580;
- Sunny, deep west-facing backyard;
- Garage with wide doors and also accessible from inside the house;
- Private driveway for 2 cars;
- Eergy label B;
- Fully equipped with double glazing, roof, wall, and floor insulation;
- Located in a beautiful green environment; - This home is definitely worth a viewing!
Features
Transfer of ownership
- Listed since
- Acceptance
- Available in consultation
- Asking price
- € 1,245,000 kosten koper
- Asking price per m²
- € 7,685
- Status
- Available
Construction
- Kind of house
- Villa, double house
- Building type
- Resale property
- Year of construction
- 1996
- Type of roof
- Combination roof covered with slate
Surface areas and volume
- Areas
- Living area
- 162 m²
- Other space inside the building
- 23 m²
- Plot size
- 322 m²
- Volume in cubic meters
- 617 m³
Layout
- Number of rooms
- 5 rooms (4 bedrooms)
- Number of bath rooms
- 1 bathroom and 2 separate toilets
- Bathroom facilities
- Shower, double sink, and bath
- Number of stories
- 2 stories and an attic
- Facilities
- Outdoor awning
Energy
- Energy label
- Insulation
- Completely insulated
- Heating
- CH boiler
- Hot water
- CH boiler
- CH boiler
- Nefit Ecoliner (gas-fired combination boiler from 2005, in ownership)
Cadastral data
- HILVERSUM K 1969
- Cadastral map
- Area
- 322 m²
- Ownership situation
- Full ownership
Exterior space
- Location
- On the edge of a forest, alongside a quiet road, in residential district and unobstructed view
- Garden
- Back garden and front garden
- Back garden
- 133 m² (19.00 metre deep and 7.00 metre wide)
- Garden location
- Located at the west
Garage
- Type of garage
- Attached brick garage
- Capacity
- 1 car
- Facilities
- Electricity and heating
Parking
- Type of parking facilities
- Parking on private property and public parking
© 2001-2026 funda