
This house on Funda: https://www.funda.nl/en/detail/koop/hilversum/huis-anemonestraat-45/17382303/
Description
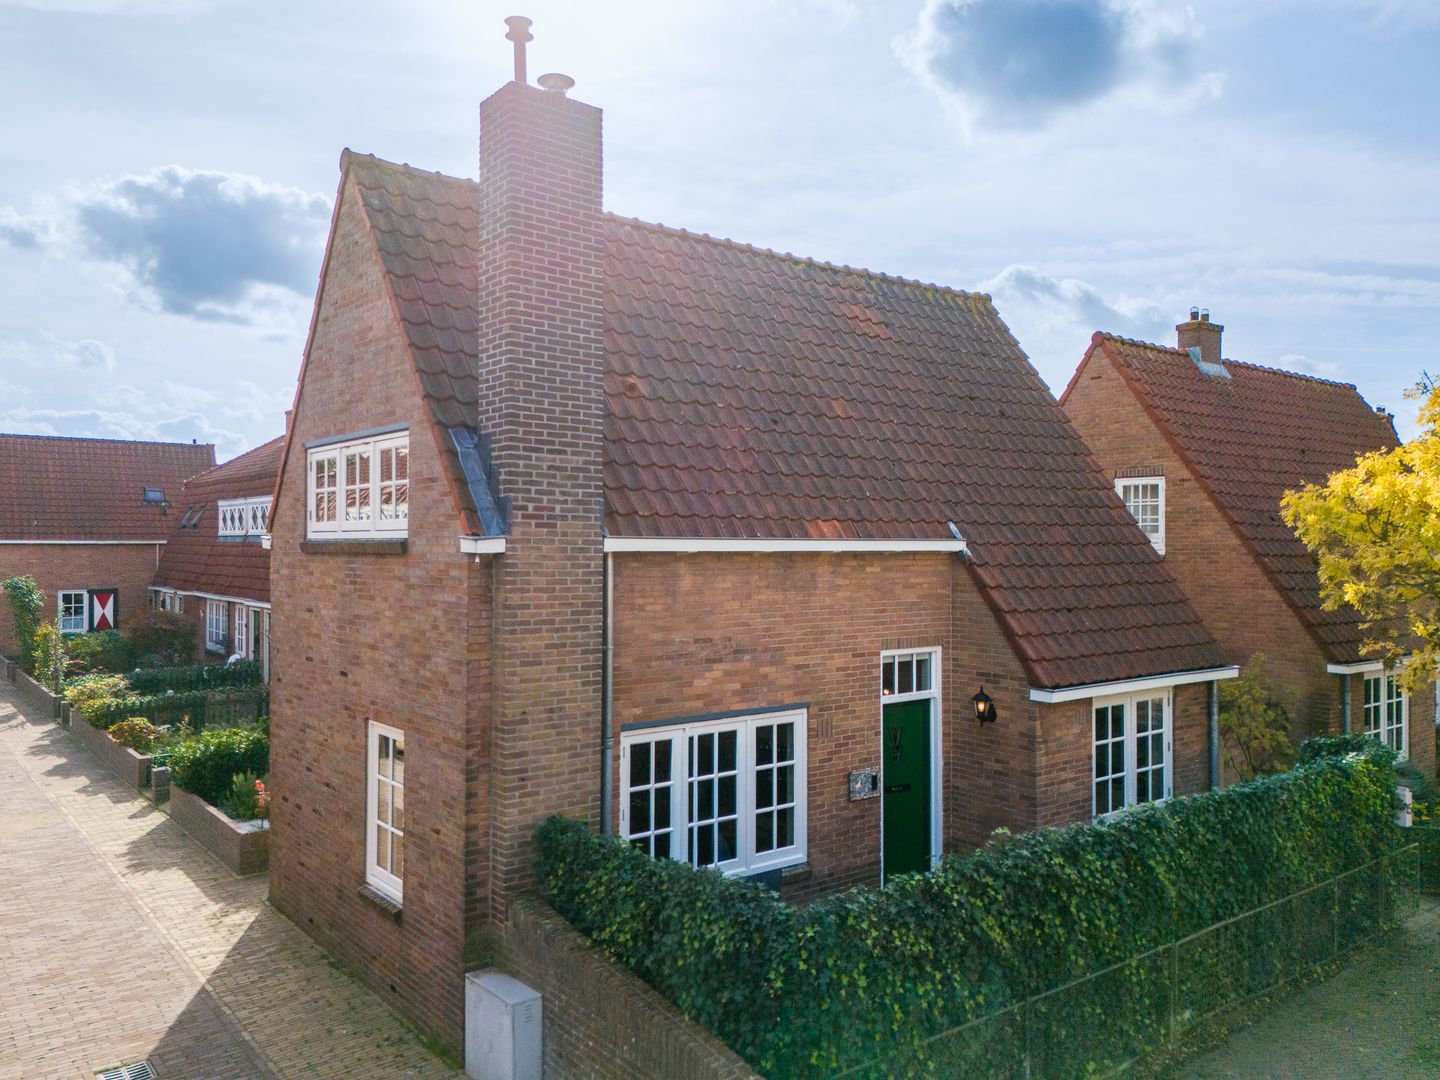
Detached, Fully Renovated Home Designed by W.M. Dudok
This unique and characterful detached home, dating from 1918 and designed by architect W.M. Dudok, has recently undergone a comprehensive renovation to an exceptionally high standard. During the renovation, the property’s original architectural features were carefully preserved, while modern installations, premium materials and stylish finishes were introduced. The result is a comfortable, turnkey home in a highly desirable location in Hilversum.
History
The property forms part of the first municipal housing development designed by architect W.M. Dudok between 1915 and 1919. The development is part of Hilversum’s historic Bloemenbuurt neighbourhood.
Location
The property is situated on a quiet street in a characterful residential area of Hilversum. Just around the corner is the popular Gijsbrecht van Amstelstraat, offering a wide range of independent shops, delicatessens, cafés and restaurants.
Hilversum town centre, several schools, sports facilities, multiple railway stations and the surrounding nature reserves are all within easy reach. The convenient location also provides excellent connections to Amsterdam and Utrecht, both approximately 20 to 25 minutes away by car or train.
The Property
This detached home offers approximately 75 sq. m of living space, a plot measuring 95 sq. m and a basement of approximately 9 sq. m. The recent renovation encompassed the interior and structural elements, while virtually all technical installations were renewed or upgraded.
The property has been finished using premium materials, including solid oak herringbone flooring with Wengé border detailing, oak and other solid-wood internal doors, a bespoke marble fireplace surround, a SieMatic kitchen, luxury sanitary ware by Villeroy & Boch, taps by Hansgrohe and Luxaflex pleated blinds.
The property has also been comprehensively modernised from a technical perspective. The electrical system, including the electrical distribution board, has been renewed, together with the gas, heating and water pipework. A substantial part of the drainage system has been replaced, and both the floors and roof have been insulated. Various structural improvements have also been carried out.
Layout
Ground Floor
The distinctive front door opens into an entrance hall with built-in storage for coats and shoes, the electrical distribution board and access to the living room.
The spacious living room features characterful windows, an abundance of natural light and solid oak herringbone flooring with Wengé border detailing. The bespoke marble fireplace surround creates an elegant focal point. An entirely new flue has been installed, allowing a wood-burning stove or similar appliance to be connected.
The adjoining dining area provides ample space for a dining table.
In 2025, the SieMatic kitchen was fitted with new Siemens integrated appliances, including an induction hob, refrigerator, combination microwave oven, dishwasher and extractor hood. A particularly distinctive feature is the structural glass floor panel in the kitchen, which allows natural light to reach the basement below. The basement is currently used as a home office.
The ground floor also includes a utility and plant room housing the central-heating system and laundry facilities, as well as a contemporary cloakroom fitted with premium sanitary ware.
First Floor
The characterful, restored wooden staircase leads to the first floor, which comprises two bedrooms. Both rooms feature exposed wooden beams.
The spacious principal bedroom features an exposed timber roof structure and benefits from an abundance of natural light. The second bedroom is suitable for use as a child’s bedroom, guest room or additional home office.
The modern bathroom is fitted with Villeroy & Boch sanitary ware and Hansgrohe taps and accessories in a Brushed Bronze finish. A separate second toilet is also located on this floor.
Storage Loft
A practical storage loft/mezzanine is situated within the roof space. It features a roof window with triple glazing and Velux day-and-night blinds. This area provides valuable additional storage space.
Basement
The basement, measuring approximately 9 sq. m, was also upgraded during the renovation and waterproofed using a specialist cement-based render.
Natural light enters the basement through the structural glass floor panel in the kitchen. With a fixed internet connection already installed, the space is ideal for use as an office or dedicated home-working area. It is also suitable for storage and other practical purposes.
Importantly, neither the 9 sq. m basement nor the storage loft is included in the stated living area of 75 sq. m.
Garden
The garden extends around the front, side and rear of the property. A tall, leafy hedge at the front provides a high degree of privacy.
As the property is situated on a quiet street used predominantly by access traffic, the garden provides a peaceful and sheltered setting in which to relax outdoors. The property is accessible from all sides and has two lockable gates, situated at the side and rear.
Key Features
Detached home dating from 1918, designed by architect W.M. Dudok;
Fully renovated to an exceptionally high standard;
Approximately 75 sq. m of living space;
Plot measuring 95 sq. m;
Two bedrooms;
Basement of approximately 9 sq. m and an additional storage loft/mezzanine, neither of which is included in the stated living area;
Solid oak herringbone flooring with Wengé border detailing;
SieMatic kitchen with new Siemens integrated appliances;
Luxury bathroom with Villeroy & Boch sanitary ware and Hansgrohe taps;
Renewed technical installations and improved insulation;
Quiet location close to Gijsbrecht van Amstelstraat;
The property is situated on freehold land and is not subject to a ground lease;
Transfer date by mutual agreement.
This detached Dudok-designed home stands out for its distinctive architecture, comprehensive renovation and exceptional standard of finish. It is a turnkey home offering two bedrooms, a private and sheltered garden, and a convenient location close to Hilversum’s many amenities.
Features
Transfer of ownership
- Listed since
- Acceptance
- Available in consultation
- Asking price
- € 625,000 kosten koper
- Asking price per m²
- € 8,333
- Status
- Available
Construction
- Kind of house
- Single-family home, detached residential property
- Building type
- Resale property
- Year of construction
- 1918
- Specific
- Protected townscape or village view (permit needed for alterations) and listed building (national monument)
- Type of roof
- Gable roof covered with roof tiles
Surface areas and volume
- Areas
- Living area
- 75 m²
- Other space inside the building
- 9 m²
- Plot size
- 95 m²
- Volume in cubic meters
- 287 m³
Layout
- Number of rooms
- 4 rooms (2 bedrooms)
- Number of bath rooms
- 1 bathroom and 1 separate toilet
- Bathroom facilities
- Walk-in shower, toilet, and washstand
- Number of stories
- 3 stories and a basement
- Facilities
- Optical fibre, mechanical ventilation, passive ventilation system, flue, and TV via cable
Energy
- Energy label
- Insulation
- Roof insulation, double glazing and floor insulation
- Heating
- CH boiler
- Hot water
- CH boiler
- CH boiler
- HR 107 Intergas (gas-fired combination boiler from 2011, in ownership)
Cadastral data
- HILVERSUM L 3707
- Cadastral map
- Area
- 95 m²
- Ownership situation
- Full ownership
Exterior space
- Location
- Alongside a quiet road and in residential district
- Garden
- Back garden, front garden and side garden
- Front garden
- 33 m² (3.00 metre deep and 11.00 metre wide)
- Garden location
- Located at the north
Parking
- Type of parking facilities
- Paid parking, public parking and resident's parking permits
© 2001-2026 funda