
This house on Funda: https://www.funda.nl/en/detail/koop/hilversum/huis-bakkerstraat-103/17217594/
Description
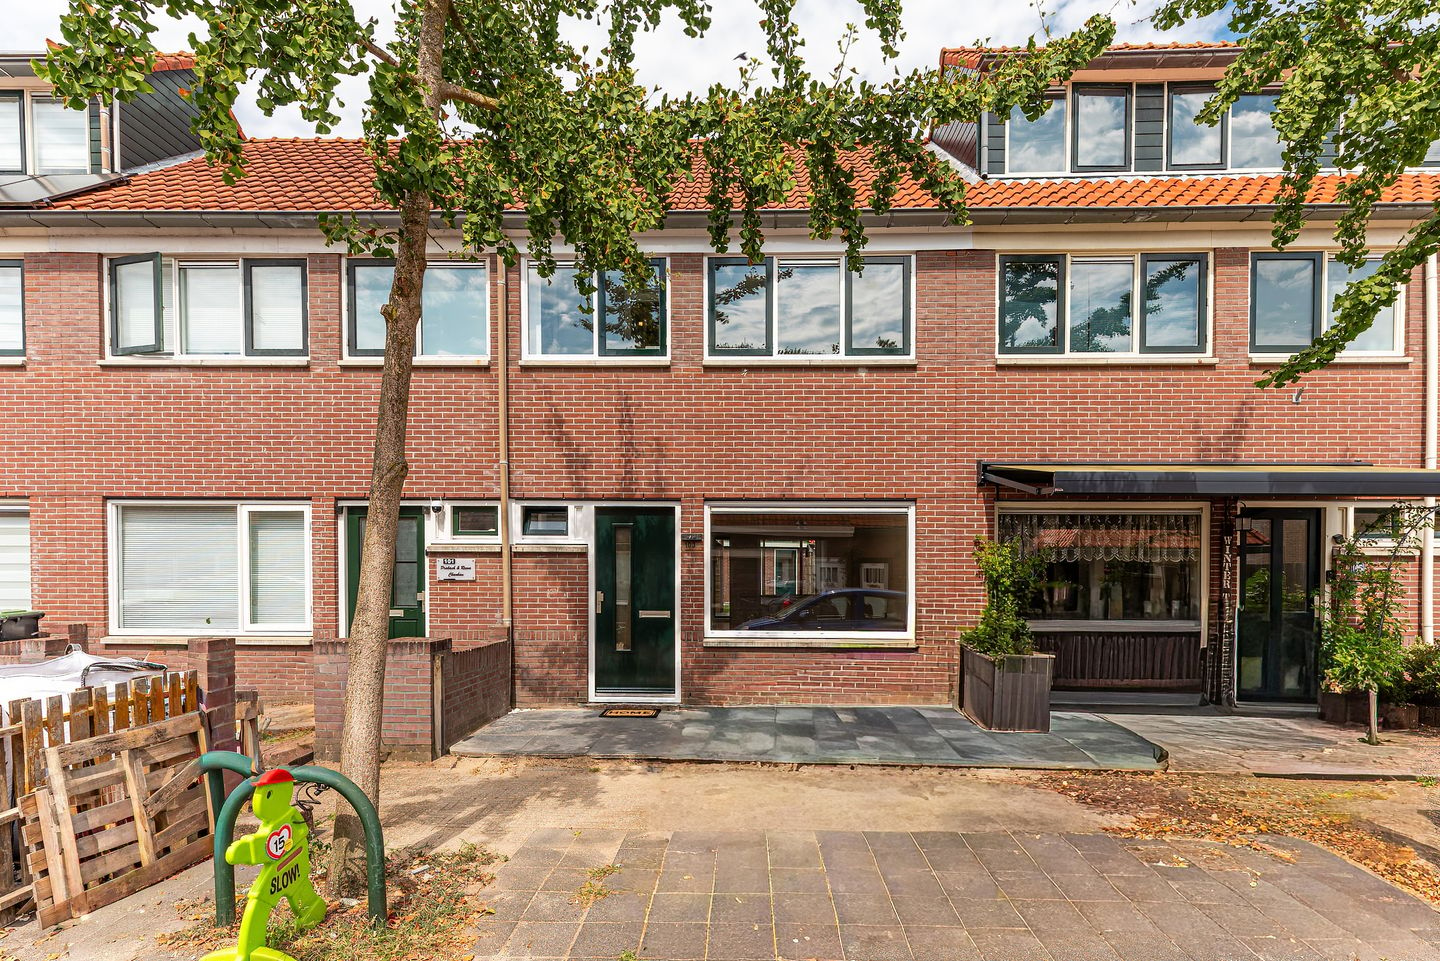
Situated on a quiet street, this family home offers plenty of possibilities. It features a luxurious, fully equipped eat-in kitchen, four bedrooms, and a lovely garden. Additionally, it is within walking distance of Hilversum Central Station, schools, shops, and the heath. In short, a fantastic place for a family!
Layout:
Entrance, spacious hallway, storage cupboards housing an updated fuse box, a very large and bright living room, and a spacious extended dining area with a luxury kitchen featuring modern fittings and various high-end built-in appliances.
Large sliding doors open onto a sunny garden with a covered patio area and a wide shed equipped with electricity; the garden also has a back entrance.
Upper floor:
Landing:
1st large bedroom, 2nd large bedroom, 3rd bedroom with a door leading to the flat roof, and a modern, renovated bathroom featuring a walk-in shower, toilet, and washbasin.
A fixed staircase leads to a large, insulated attic floor with wide dormer windows; this level offers ample storage space behind the knee walls.
Key features:
- Insulated exterior walls (2013);
- 4 bedrooms;
- Good-sized, deep garden;
- Spacious living room and a large eat-in kitchen;
- Spacious eat-in kitchen (installed approx. 2021);
- All walls plastered and painted;
- The entire home has been renovated.
Features
Transfer of ownership
- Listed since
- Acceptance
- Available in consultation
- Asking price
- € 525,000 kosten koper
- Asking price per m²
- € 5,097
- Status
- Sold under reservation
Construction
- Kind of house
- Single-family home, row house
- Building type
- Resale property
- Year of construction
- 1931
- Type of roof
- Gable roof covered with roof tiles
Surface areas and volume
- Areas
- Living area
- 103 m²
- Exterior space attached to the building
- 6 m²
- External storage space
- 11 m²
- Plot size
- 127 m²
- Volume in cubic meters
- 367 m³
Layout
- Number of rooms
- 5 rooms (4 bedrooms)
- Number of bath rooms
- 1 bathroom and 1 separate toilet
- Bathroom facilities
- Shower, toilet, and sink
- Number of stories
- 2 stories, an attic, and a basement
- Facilities
- Optical fibre and mechanical ventilation
Energy
- Energy label
- Insulation
- Roof insulation, partly double glazed and insulated walls
- Heating
- CH boiler
- Hot water
- CH boiler
- CH boiler
- Intergas (gas-fired combination boiler from 2013, in ownership)
Cadastral data
- HILVERSUM R 1119
- Cadastral map
- Area
- 127 m²
- Ownership situation
- Full ownership
Exterior space
- Location
- Alongside a quiet road and in residential district
- Garden
- Back garden and front garden
- Back garden
- 46 m² (10.74 metre deep and 4.27 metre wide)
- Garden location
- Located at the northwest with rear access
Storage space
- Shed / storage
- Detached brick storage
- Facilities
- Electricity
Parking
- Type of parking facilities
- Paid parking and resident's parking permits
© 2001-2026 funda