
This house on Funda: https://www.funda.nl/en/detail/koop/hilversum/huis-beethovenlaan-45/17209412/
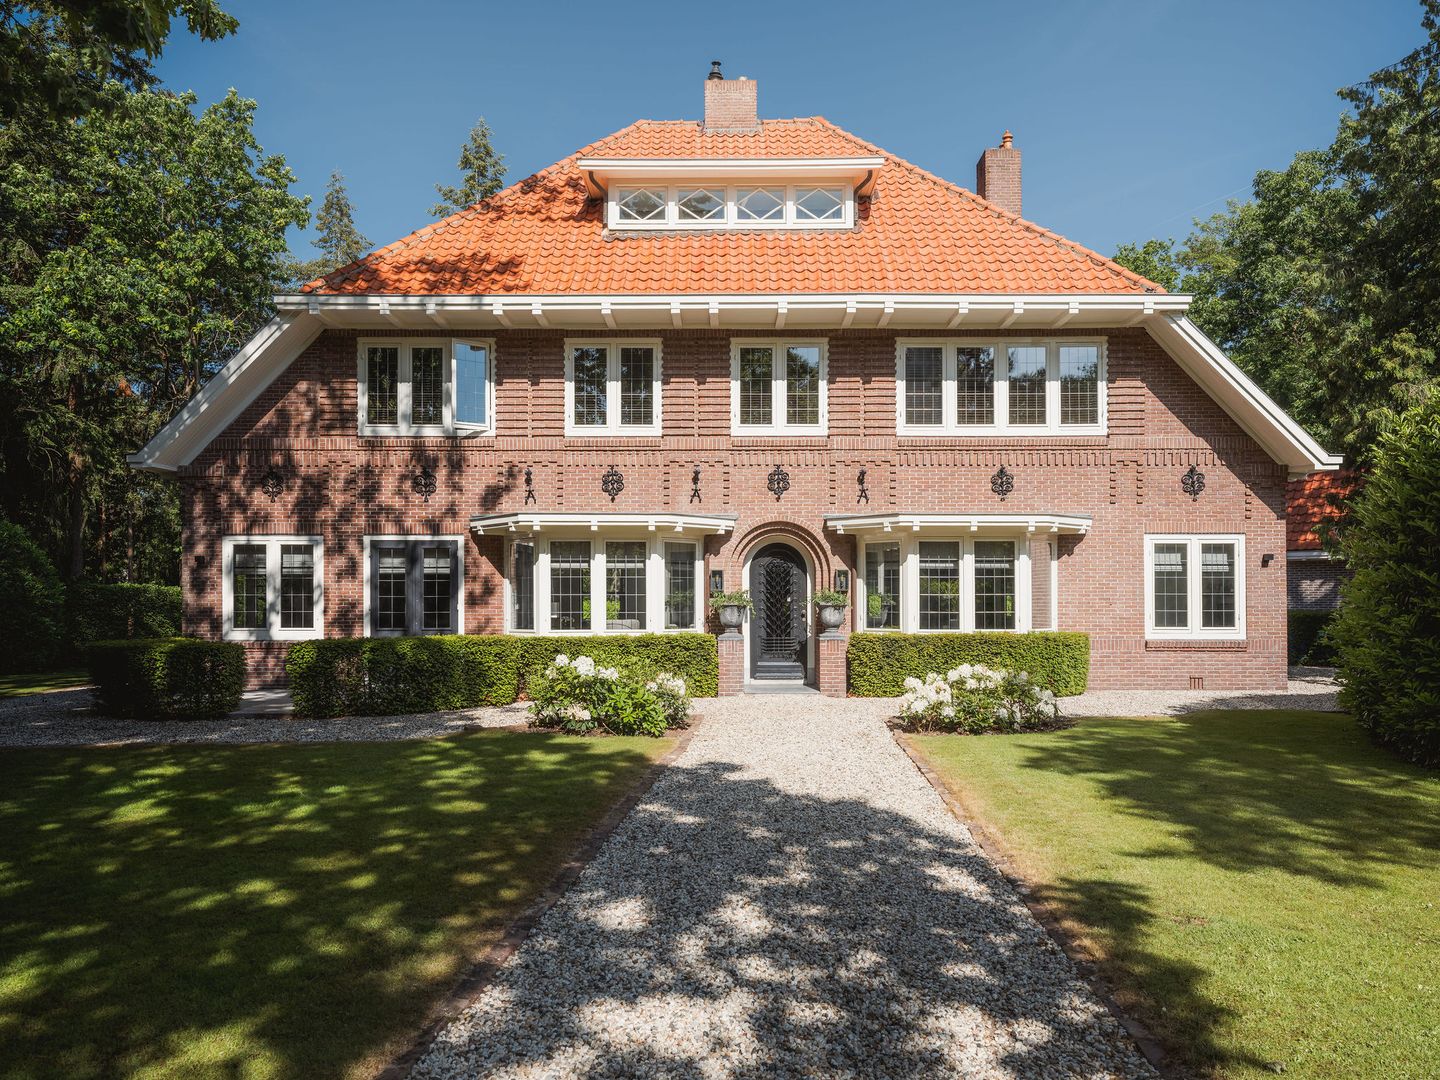
Beethovenlaan 451217 CH HilversumVillaparken
€ 3,695,000 k.k.
Prachtig gerenoveerde villa. Stijlvol, comfortabel en duurzaam.
Description
The Essence of Exclusive Living...
At the distinguished intersection of Beethovenlaan and the tree-lined Bachlaan, on the edge of the highly sought-after Trompenberg villa district, stands an exceptional country residence. Designed in 1923 by architect O. de Leeuw, this remarkable villa is distinguished by its refined façade detailing, intricate wood carvings and characteristic architecture. For more than a century, it has occupied a prominent position within this prestigious residential setting.
Locally, the property is affectionately known as "the house with the tree", a reference to the magnificent conifer that has defined the appearance of this location for generations. It has become a well-known landmark in the neighbourhood, but above all, it is a warm and welcoming family home where generations can enjoy life together.
Over the past few years, the current owners have undertaken a meticulous and comprehensive renovation, carried out with great respect for the villa's original design. The interior, created by Design Studio Wolterinck, seamlessly combines exclusive materials, timeless elegance and contemporary comfort. Authentic features have been carefully preserved and integrated with modern amenities, resulting in a residence that is both stylish, comfortable and sustainable.
One of the home's most striking qualities is the sense of tranquillity it exudes. The generous living spaces, impressive ceiling heights and thoughtfully designed layout create a harmonious balance between grandeur and warmth. This is a home designed for family life, a place where children grow up, family and friends gather, and every season brings its own unique atmosphere.
The location further enhances the exceptional quality of living. From the villa, you can walk or cycle directly into the forest (Spanderswoud), continuing into the Corvers forest and the expansive heathlands of the Gooi region. It is the perfect environment to unwind after a busy day and recharge in nature. Despite this peaceful setting, the property enjoys a remarkably central location. Godelinde Primary School is only a few minutes' walk away, while several secondary schools are easily reached by bicycle. Numerous sports clubs—including HLTC 't Melkhuisje tennis club, hockey and football clubs, and Spanderbosch Golf Club—are located nearby. Hilversum's vibrant town centre, offering an excellent selection of shops, cafés and restaurants, the Vue cinema, the railway station and the weekly market, can all be reached within minutes by bicycle. Thanks to its convenient location, Amsterdam, Utrecht and Amersfoort are all easily accessible.
Layout
Upon entering through the main entrance, you are welcomed into an impressive reception hall where the exceptional ceiling height of approximately 3.18 metres immediately catches the eye. Refined wall finishes, continuous solid oak flooring and a beautifully crafted oak staircase with an elegant steel balustrade create a calm and sophisticated first impression.
Without question, the magnificent kitchen forms the heart of the home—a place where cooking, dining and spending time together come naturally. The bespoke kitchen by Vonder has been designed with equal attention to functionality and aesthetics. Several custom-made cabinets throughout the residence were also crafted by the same specialist joinery company, creating a consistent level of craftsmanship and design throughout.
The generous kitchen island, finished in bleached wenge wood, is complemented by a travertine worktop that extends into a comfortable dining area. The kitchen offers an inviting dining space, elegant bespoke display niches and premium Gaggenau appliances, including two dishwashers, a steam oven, combination oven, wine climate cabinet, fridge-freezer and a double Bora induction hob with integrated wok function. A particularly refined detail is the carefully incorporated sucupira wood surrounding the refrigerator.
Adjacent to the kitchen is a quiet study that can be closed off with a sliding door, making it ideal as a home office, library or children's playroom.
The secondary entrance at the side of the house leads into a practical hallway with cloakroom, guest WC, utility meter cupboard and a second staircase to the first floor. This area also provides access to the utility room, complete with washing machine and dryer connections, and a practical pantry cellar.
From the central hall, you enter the study, complete with a gas fireplace—a comfortable space for working or enjoying a good book. The formal living room benefits from abundant natural light, retains its original decorative ceiling and also features a gas fireplace, creating an inviting and elegant atmosphere.
At the rear of the house is the conservatory, completed in 2020. This contemporary extension creates a seamless transition between the interior and the garden. Large sliding doors effortlessly connect the living space with the outdoors. A further gas fireplace provides additional comfort, while the entire ground floor benefits from underfloor heating.
The beautifully landscaped garden offers several terraces and inviting seating areas, ensuring there is always a perfect place to enjoy either sunshine or shade throughout the day. Mature planting, abundant greenery and an automatic irrigation system make the garden a natural extension of the home.
The detached garage accommodates two cars and includes an additional bathroom with shower and WC on the ground floor. The upper level comprises a versatile multifunctional room with access to a spacious balcony overlooking the garden. This space is ideally suited as guest accommodation, an artist's studio, home office or hobby room.
First Floor
The spacious landing provides access to four bedrooms, a separate WC and a practical linen room. One of the bedrooms has already been prepared for the installation of a second bathroom.
The luxurious family bathroom has been finished in marble with bespoke cabinetry and features a freestanding bathtub, generous walk-in shower, double vanity unit and underfloor heating.
Second Floor
The second floor comprises two spacious bedrooms and a second luxury bathroom, finished in travertine and fitted with a freestanding bathtub, walk-in shower, WC and vanity unit. A practical study or homework area has been created on the landing. The technical installation room has been neatly concealed, while a loft ladder provides access to the generous attic storage space.
Highlights
Designed by architect O. de Leeuw (1923);
Listed municipal monument;
Fully renovated while preserving original architectural details;
Rich collection of authentic period features;
Ground floor fitted with underfloor heating (installed on insulated foam concrete);
Solid oak flooring and high-quality bespoke cabinetry throughout;
Automatic garden irrigation system;
Detached double garage with multifunctional upper floor;
Two electrically operated entrance gates.
A residence of this calibre cannot truly be captured in words or photographs alone. Its remarkable architecture, exceptional level of finish and tranquil setting create a rare combination. We would be delighted to invite you to experience the atmosphere, space and quality of this exclusive family home during a private viewing with our estate agents, Kleis Kooistra and Stijn Lommers.
Features
Transfer of ownership
- Listed since
- Acceptance
- Available in consultation
- Asking price
- € 3,695,000 kosten koper
- Asking price per m²
- € 9,573
- Status
- Available
Construction
- Kind of house
- Country house, detached residential property
- Building type
- Resale property
- Year of construction
- 1923
- Specific
- Protected townscape or village view (permit needed for alterations) and listed building (national monument)
- Type of roof
- Combination roof covered with asphalt roofing and roof tiles
Surface areas and volume
- Areas
- Living area
- 386 m²
- Other space inside the building
- 53 m²
- Exterior space attached to the building
- 18 m²
- External storage space
- 12 m²
- Plot size
- 2,312 m²
- Volume in cubic meters
- 1,710 m³
Layout
- Number of rooms
- 11 rooms (6 bedrooms)
- Number of bath rooms
- 2 bathrooms and 2 separate toilets
- Bathroom facilities
- 2 showers, double sink, 2 baths, underfloor heating, and toilet
- Number of stories
- 3 stories, a loft, and a basement
- Facilities
- Alarm installation, skylight, optical fibre, mechanical ventilation, flue, and sliding door
Energy
- Energy label
- Insulation
- Mostly double glazed, floor insulation and completely insulated
- Heating
- CH boiler, gas heater and partial floor heating
- Hot water
- CH boiler and electrical boiler
- CH boiler
- Remeha Quinta Pro (gas-fired combination boiler from 2018, in ownership)
Cadastral data
- HILVERSUM C 4387
- Cadastral map
- Area
- 2,312 m²
- Ownership situation
- Full ownership
Exterior space
- Location
- On the edge of a forest, alongside a quiet road, in wooded surroundings and in residential district
- Garden
- Surrounded by garden
Storage space
- Shed / storage
- Detached wooden storage
Garage
- Type of garage
- Parking place and detached brick garage
- Capacity
- 2 cars
- Facilities
- Electricity, heating and running water
© 2001-2026 funda