
This house on Funda: https://www.funda.nl/en/detail/koop/hilversum/huis-bilderdijklaan-23/17295719/
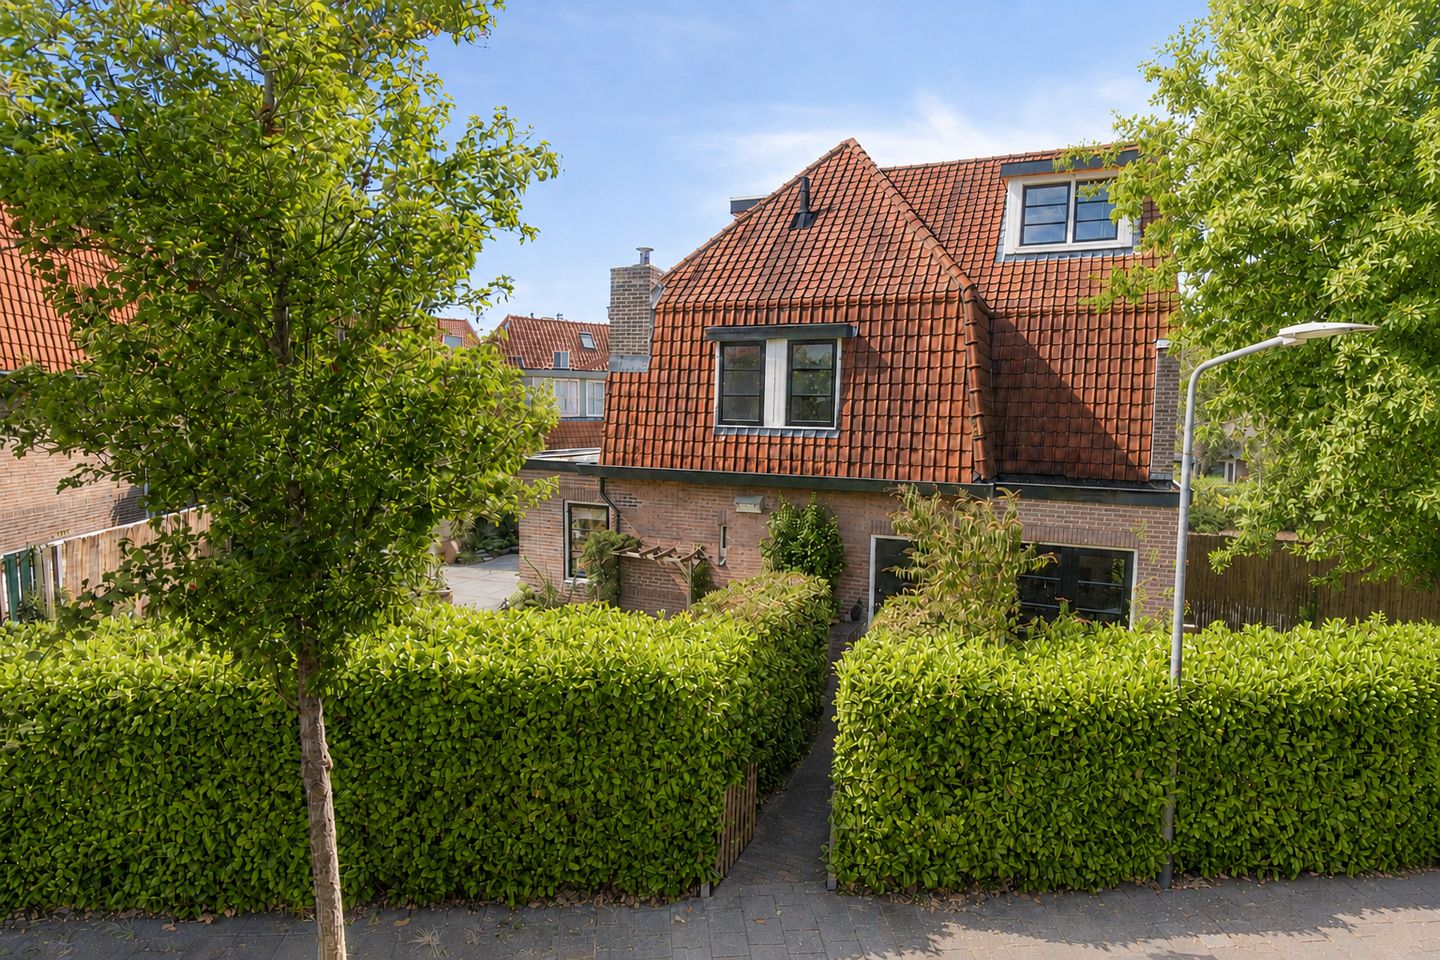
Eye-catcherKarakteristieke 2-onder-1 kap | Unieke ligging | Hilversum-Zuid
Description
Buitenkans voor gezinnen! Deze prachtige 2-onder-1-kapwoning uit 1925 ligt in het zeer gewilde Schrijverskwartier in Hilversum-Zuid. Dichtbij de gezellige Gijsbrecht van Amstelstraat, stadspark De Oude Haven en het centrum van Hilversum. Kom het zelf ontdekken!
Indeling -
Wat direct opvalt is de ligging en fijne indeling. De woning heeft karakteristieke kenmerken, zoals de glas-in-lood ramen, de originele schouwen en en-suite deuren. De woonkamer is aan de voorzijde in 2020 uitgebouwd, voorzien van een eiken visgraat parketvloer en de openslaande deuren naar de achter- en zijtuin zorgen voor verbinding tussen binnen-buiten. Dankzij de open keuken blijf je tijdens het koken ook in contact met elkaar. De keuken is voorzien van een schiereiland met een kookplaat. Ook is hier vloerverwarming. Daarnaast beschikt de keuken over een afzuigkap, oven, combi-oven, vaatwasmachine (2024), Quooker, koelkast, vriezer en meer dan voldoende opbergruimte. Tevens bereik je via de hal de kelder, perfect voor voorraad!
De voor-, achter- en zijtuin zijn perfecte plekken om te genieten van het buitenleven. De tuin aan de achterzijde ligt op het zuid-oosten. In deze heerlijke tuin geniet je van zowel zon als schaduw! Er is meer dan genoeg ruimte voor de kinderen om te spelen. De berging is perfect voor het opbergen van seizoensspullen of fietsen.
Op de eerste verdieping bevinden zich twee goed bemeten slaapkamers, met inbouwkast die vanuit beide kamers bereikbaar is. Op deze verdieping vind je ook de nette en complete badkamer, voorzien van een inloopdouche, ligbad, toilet, wastafelmeubel en vloerverwarming.
Op de tweede verdieping bevindt zich nog een slaapkamer én een grote voorzolder, ideaal als werkplek! Ook is er veel opbergruimte en een aparte wasruimte. Dankzij twee dakkapellen (geplaatst in 2018 en 2019) is deze verdieping licht en ruim.
De ligging maakt het plaatje echt compleet. Dichtbij de Gijsbrecht van Amstelstraat, het centrum, bos en heide zoals de Hoorneboegse Heide. Daarnaast ligt de woning in een kindvriendelijke buurt, dichtbij sportverenigingen en diverse scholen. In nog minder dan 10 minuten fietsen ben je op het centraal station. Ook de uitvalswegen zijn snel bereikbaar.
Kortom: Een heerlijke gezinswoning gelegen op een toplocatie in Hilversum-Zuid!
Kenmerken:
- 2-onder-1-kapwoning;
- Unieke ligging;
- Twee dakkapellen;
- HR++ dubbelglas en spouwisolatie;
- CV-ketel 2019;
- Vernieuwde elektra 2016;
- Vloerverwarming in de keuken en elektrisch in de badkamer;
- Houten kozijnen (behalve dakkapellen) geschilderd in 2025;
- Voor-, achter- en zijtuin;
- Bouwjaar 1925;
- Kelder en berging;
- Dichtbij Gijsbrecht van Amstelstraat en centrum.
English -
Great opportunity for families! This beautiful semi-detached house dating back to 1925 is located in the highly sought-after 'Schrijverskwartier' in Hilversum-South. Close to the vibrant Gijsbrecht van Amstelstraat, city park 'De Oude Haven', and the town centre of Hilversum. Come and discover it for yourself!
Layout
What immediately stands out is the prime location and the excellent layout. The house boasts characteristic period features, such as stained-glass windows, original mantelpieces, and traditional en-suite doors. The living room at the front was extended in 2020 and features a premium oak herringbone parquet floor. The French doors opening up to the rear and side gardens create a seamless indoor-outdoor flow. Thanks to the open-plan kitchen, you always stay connected with the family while cooking. The kitchen features a breakfast bar/island with a hob and is equipped with comfortable underfloor heating. It also includes an extractor hood, oven, combi-oven, dishwasher (2024), Quooker (instant boiling water tap), fridge, freezer, and ample storage space. The hallway provides access to the standing-height cellar, which is perfect for pantry storage!
The front, rear, and side gardens are perfect spots to enjoy outdoor living. The rear garden is southeast-facing, allowing you to enjoy both sun and shade in this lovely space! There is more than enough room for children to play. The external shed is ideal for storing seasonal items or bicycles.
On the first floor, there are two well-proportioned bedrooms with a built-in wardrobe that is accessible from both rooms. This floor also features the modern and fully-equipped bathroom, fitted with a walk-in shower, bathtub, toilet, vanity unit, and underfloor heating.
The second floor accommodates a third bedroom and a spacious landing, ideal for a home office! There is also plenty of storage space and a separate laundry room. Thanks to two dormer windows (installed in 2018 and 2019), this entire top floor is bright and airy.
The location truly completes the picture. Close to the Gijsbrecht van Amstelstraat, the town centre, and nature reserves such as the Hoorneboegse Heide. Additionally, the property is situated in a child-friendly neighbourhood, close to sports clubs and various schools. Hilversum Central Station is less than a 10-minute bike ride away, and main highways (A1/A27) are easily accessible.
In short: A wonderful family home in a prime location in Hilversum-South!
Key Features:
- Semi-detached family home;
- Unique and highly desirable location;
- Two dormer windows maximizing top-floor space;
- HR++ double glazing and cavity wall insulation;
- Central heating boiler (2019);
- Upgraded electrical wiring/fuse box (2016);
- Underfloor heating in the kitchen and electric underfloor heating in the bathroom;
- Wooden window frames (except dormer windows) freshly painted in 2025;
- Front, rear, and side garden;
- Year of construction: 1925;
- Cellar and external storage shed;
- Short distance to Gijsbrecht van Amstelstraat and the town centre.
Features
Transfer of ownership
- Listed since
- Acceptance
- Available in consultation
- Asking price
- € 895,000 kosten koper
- Asking price per m²
- € 7,218
- Status
- Available
Construction
- Kind of house
- Single-family home, double house
- Building type
- Resale property
- Year of construction
- 1925
- Type of roof
- Combination roof covered with asphalt roofing and roof tiles
Surface areas and volume
- Areas
- Living area
- 124 m²
- Other space inside the building
- 6 m²
- External storage space
- 10 m²
- Plot size
- 285 m²
- Volume in cubic meters
- 461 m³
Layout
- Number of rooms
- 4 rooms (3 bedrooms)
- Number of bath rooms
- 1 bathroom and 1 separate toilet
- Bathroom facilities
- Walk-in shower, bath, toilet, underfloor heating, sink, and washstand
- Number of stories
- 3 stories and a basement
- Facilities
- Optical fibre, mechanical ventilation, and flue
Energy
- Energy label
- Insulation
- Double glazing, partly double glazed, energy efficient window and insulated walls
- Heating
- CH boiler and partial floor heating
- Hot water
- CH boiler
- CH boiler
- Remeha Tzerra Ace 39C CW5 (gas-fired combination boiler from 2019, in ownership)
Cadastral data
- HILVERSUM M 489
- Cadastral map
- Area
- 285 m²
- Ownership situation
- Full ownership
Exterior space
- Location
- Alongside a quiet road and in residential district
- Garden
- Back garden, front garden and side garden
- Back garden
- 58 m² (8.30 metre deep and 7.00 metre wide)
- Garden location
- Located at the southeast with rear access
Storage space
- Shed / storage
- Detached wooden storage
- Facilities
- Electricity
Parking
- Type of parking facilities
- Resident's parking permits
© 2001-2026 funda