
This house on Funda: https://www.funda.nl/en/detail/koop/hilversum/huis-boreelstraat-13/17248759/
Open House
- Saturday, October 3 from 11:00 AM to 3:00 PM
Description
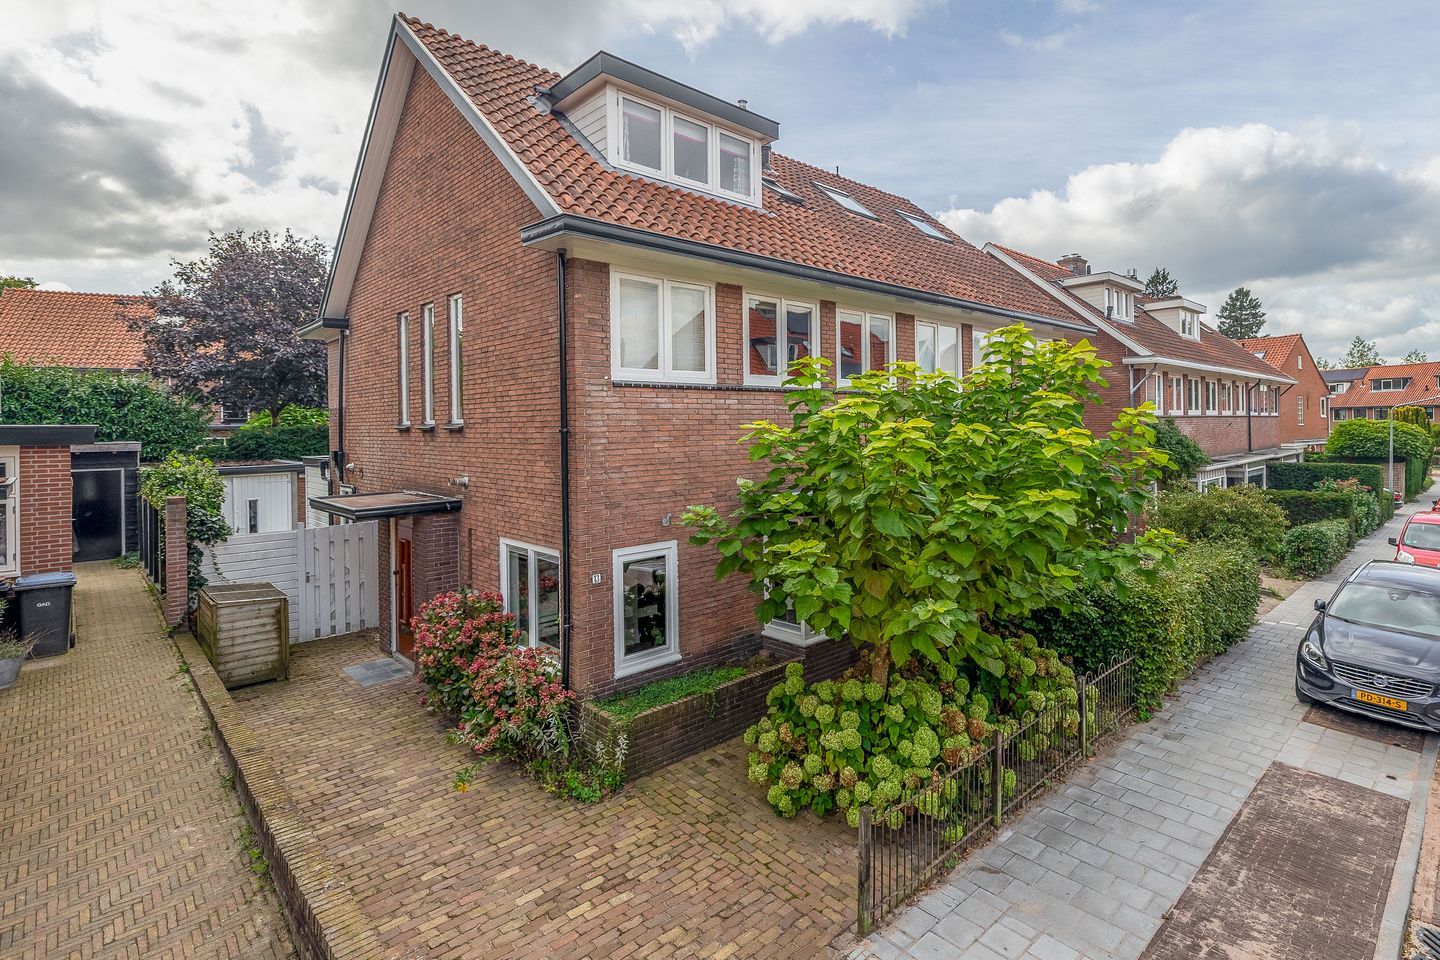
Charming, surprisingly spacious semi-detached 1930s home featuring 5 bedrooms, 2 bathrooms, sunny south-facing garden, and fresh exterior paintwork
Are you looking for a wonderful, remarkably spacious family home with the authentic charm of the 1930s, combined with low-maintenance living? Then I would be delighted to show you around my home at Boreelstraat 13! Built in 1938, this semi-detached house exudes a warm atmosphere thanks to its room-en-suite with stained-glass doors, double-sided fireplace, and rich natural light. Spread across three generous floors, the house features no less than 5 bedrooms and 2 bathrooms. The property includes cavity wall insulation, a lovely sunny south-facing backyard, and exterior paintwork completed in 2023 with a 10-year warranty. In short: a characterful, beautifully maintained, and extremely spacious family home in a prime location!
Living in sought-after Hilversum-SouthBoreelstraat is a quiet, family-friendly, and picturesque street in popular Hilversum-South. All amenities are close at hand: the vibrant shops and specialty stores along the Gijsbrecht van Amstelstraat are just around the corner. Primary schools, childcare, sports clubs, and the vast Hoorneboegse Heide nature reserve are within easy walking or cycling distance. Accessibility is excellent: railway stations (Hilversum Sportpark and Central) are quickly reached, and nearby highways (A27/N201) offer fast routes to Amsterdam and Utrecht. Resident parking permits are available (up to 2 permits for just €40 per year per permit).
Layout of the property
Ground floor:
Entering through the front door, you step into the hallway with the staircase and a neat toilet. The inviting living and dining rooms are partitioned by original room-en-suite sliding doors with stained glass. At the front is the cozy sitting area with a double-sided fireplace; at the rear is the dining area overlooking the garden. The separate kitchen includes built-in appliances and grants direct access to the private, south-facing backyard.
First floor:
The landing leads to three well-proportioned bedrooms, with the spacious master bedroom at the rear opening onto a lovely balcony. The first bathroom is also on this level, equipped with a shower, a second toilet, and a double washbasin vanity unit.
Second floor (Attic):
A fixed staircase leads to the surprisingly spacious second floor. The landing provides access to two additional full-sized bedrooms, both featuring convenient built-in knee-wall storage. To top it off, this floor houses a second bathroom complete with a shower, sink, and a third toilet.
Garden & Storage:
The backyard is conveniently positioned facing south, allowing you to enjoy the sunshine all day long. A large detached brick storage shed (approx. 5.17 m x 2.78 m) stands in the garden, ideal for bicycles and additional storage.
Shall we meet soon?Of course, I could tell you much more about the warm atmosphere, wealth of space, and excellent maintenance of this home, but it is even better to come and see it for yourself! As I host the viewings personally, I will take all the time needed to show you around and answer all your questions.
Simply schedule a viewing directly via the website, and I look forward to welcoming you at the front door of Boreelstraat 13!
Key features and highlights at a glance:
Property type: Charming and exceptionally spacious semi-detached 1930s home
Layout: Generous living space with 5 bedrooms, 2 bathrooms, and 3 toilets across 3 full-sized levels
Original features: Room-en-suite layout with stained-glass doors and cozy double-sided fireplace
Insulation & Maintenance: Cavity wall insulation and exterior paintwork executed in 202
Roofing: Flat roofs replaced (kitchen roof 2005, bathroom roof 2007, main roof 1938)
Heating: Reliable central heating boiler from 2008
Outdoor space: Balcony on the first floor, sunny south-facing backyard, and a large detached brick storage shed
Parking: Low-cost permit parking (up to 2 permits at €40 per year per permit)
Location: Prime spot in Hilversum-South near Gijsbrecht van Amstelstraat, heathlands, schools, and major highways
Features
Transfer of ownership
- Listed since
- Acceptance
- Available in consultation
- Asking price
- € 849,000 kosten koper
- Asking price per m²
- € 5,896
- Status
- Available
Construction
- Kind of house
- Single-family home, double house
- Building type
- Resale property
- Year of construction
- 1938
- Type of roof
- Gable roof covered with roof tiles
Surface areas and volume
- Areas
- Living area
- 144 m²
- Other space inside the building
- 4 m²
- Exterior space attached to the building
- 3 m²
- External storage space
- 14 m²
- Plot size
- 199 m²
- Volume in cubic meters
- 513 m³
Layout
- Number of rooms
- 7 rooms (5 bedrooms)
- Number of stories
- 3 stories and a basement
Energy
- Energy label
- Insulation
- Roof insulation, double glazing, energy efficient window and insulated walls
- Heating
- CH boiler
- Hot water
- CH boiler
- CH boiler
- Gas-fired combination boiler from 2008, in ownership
Cadastral data
- HILVERSUM M 853
- Cadastral map
- Area
- 199 m²
- Ownership situation
- Full ownership
Exterior space
- Location
- In residential district
- Garden
- Back garden
- Back garden
- 81 m² (9.50 metre deep and 8.50 metre wide)
- Garden location
- Located at the south
Storage space
- Shed / storage
- Detached brick storage
Parking
- Type of parking facilities
- Resident's parking permits
© 2001-2026 funda