
This house on Funda: https://www.funda.nl/en/detail/koop/hilversum/huis-bussumergrintweg-3-a/43309705/
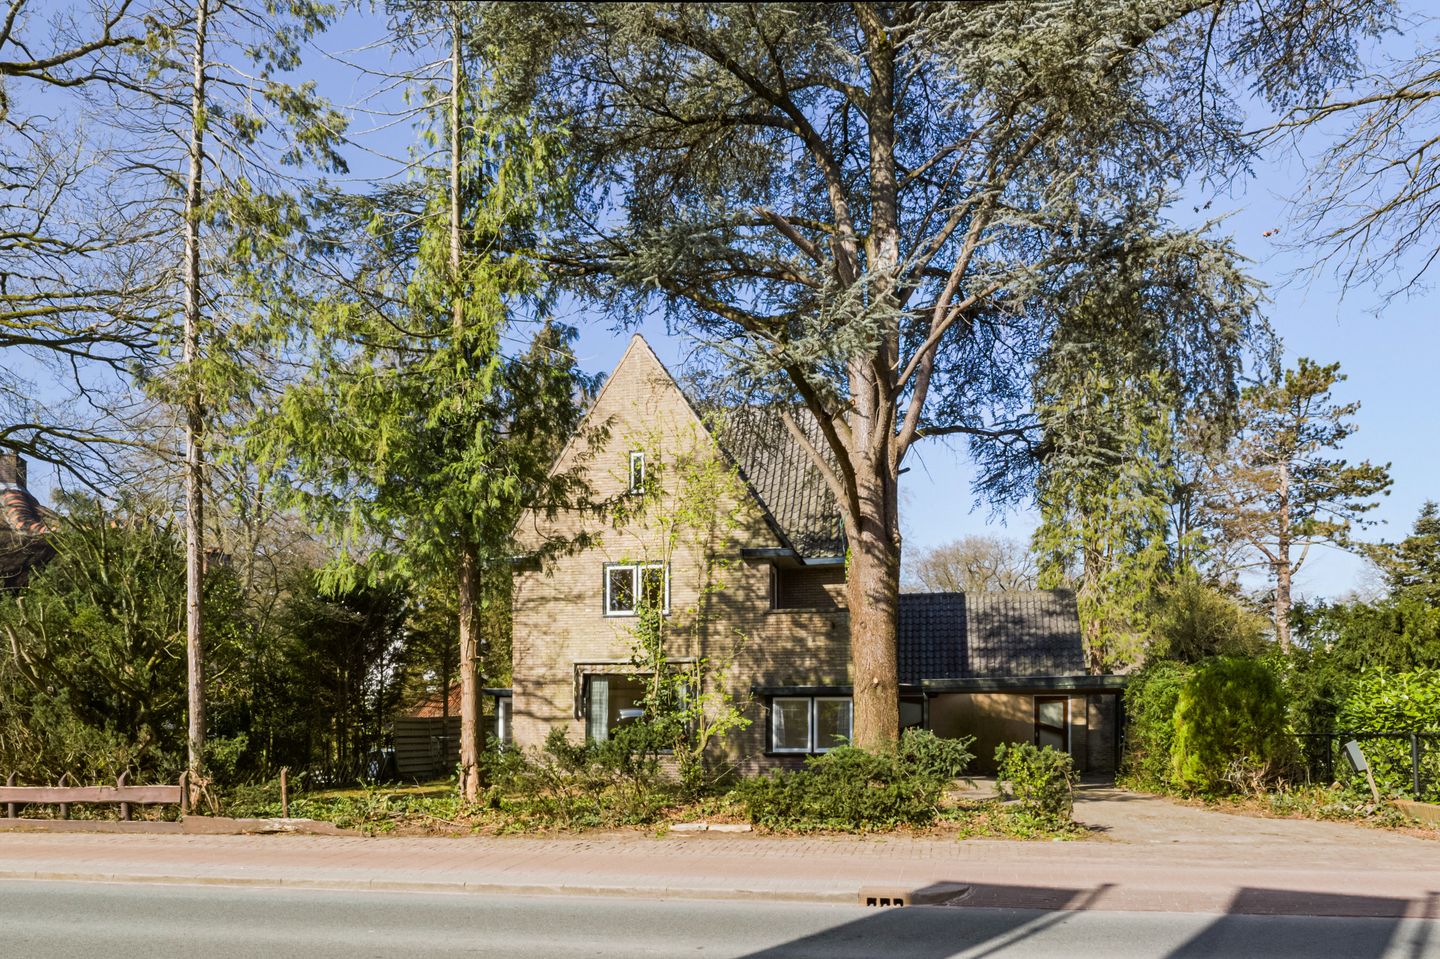
Bussumergrintweg 3-A1217 BM HilversumVillaparken
€ 985,000 k.k.
Description
Character-rich detached villa with plenty of light and space in the Trompenberg villa district, Hilversum
On the edge of the beloved Trompenberg villa district stands this villa, designed in 1928 by Hilversum architect E.G. Middag, with a layout that lends itself to a wide range of living and usage preferences.
The property offers approximately 229 m² of living space, a surrounding garden, and a private driveway with parking for multiple vehicles — making it an excellent foundation for those seeking space and character.
The villa is in an outdated condition and requires thorough renovation and modernisation. At the same time, this presents the perfect opportunity to completely renew this generous home to your own taste, while preserving the charm of the original era.
A particular highlight is the multifunctional room on the ground floor, featuring its own entrance and a bathroom with shower and toilet. This section of the home offers considerable flexibility and is well suited to a variety of uses, such as a practice room, home office, or guest accommodation.
Ground Floor
The entrance hall with guest toilet provides access to the ground floor living areas. The living room immediately impresses with its pleasant natural light. Large windows on multiple sides fill the space with daylight and offer beautiful views of the surrounding greenery. The fireplace with its original surround is a characterful and atmospheric centrepiece of the room.
The adjacent dining room is equally bright and has direct access to the garden. The enclosed kitchen in an L-shaped layout has its own exterior door and can be updated or reconfigured to your liking, potentially in combination with the adjoining dining room.
Through the kitchen, the multifunctional space is accessible, complete with a bathroom featuring a shower and toilet. Its own entrance and door to the garden give this section of the home a distinctly independent character. A fixed staircase leads to a landing and a bedroom with access to a balcony.
First Floor
The first floor accommodates three bedrooms. The master bedroom is spacious, with ample natural light, practical built-in wardrobes, and an open, airy feel. A separate door leads directly from this room to the bathroom, which is equipped with a bath/shower combination and a vanity unit. The master bedroom also has access to its own balcony. The second bedroom is equally generous in size, fitted with built-in wardrobes and a washbasin. The third bedroom has access to a balcony and also features a washbasin. On the landing, stained-glass windows add extra atmosphere and a characterful accent that beautifully complements the home's period architecture.
Attic
The attic floor is spacious and comprises two bedrooms and a generous landing. One of the bedrooms is fitted with a washbasin. The exposed roof structure and ceiling height lend this floor additional character. Given its size, various layouts are conceivable here, such as bedrooms or studies, a hobby room, or the addition of an extra bathroom.
Basement
The basement beneath the property is suitable for use as storage, a pantry, or a utility room.
Garden and Parking
The garden surrounds the property and receives both sun and shade throughout the day. The existing trees and greenery on the plot provide a solid foundation for redesigning and landscaping the garden to your own vision. Private parking for multiple vehicles is available on the grounds. The wide driveway and carport add to the practical usability of the plot.
Location
The property is situated on the edge of the much-sought-after Trompenberg villa district. Within short distance are Hilversum town centre, the railway station, schools, shops, and various sports facilities, making all daily amenities easily accessible. Natural areas such as Spanderswoud and Corversbos are also nearby.
The location offers excellent connectivity and fast links to Amsterdam and Utrecht.
Key Features
Detached villa from 1928 on the edge of the Trompenberg villa district
Designed by Hilversum architect E.G. Middag
Bright living room with open fireplace and garden views
Multifunctional space with private entrance and bathroom with shower and toilet
Private driveway, carport, and parking for multiple vehicles
Main building recently repainted (2025)
Thorough renovation and modernisation required
Age clause applies
Non-owner-occupancy clause applies
Transfer via notary Davina & Partners
Features
Transfer of ownership
- Listed since
- Acceptance
- Available in consultation
- Asking price
- € 985,000 kosten koper
- Asking price per m²
- € 4,301
- Status
- Available
Construction
- Kind of house
- Villa, detached residential property
- Building type
- Resale property
- Year of construction
- 1928
- Specific
- Protected townscape or village view (permit needed for alterations) and renovation project
- Type of roof
- Gable roof covered with roof tiles
Surface areas and volume
- Areas
- Living area
- 229 m²
- Other space inside the building
- 11 m²
- Exterior space attached to the building
- 7 m²
- Plot size
- 579 m²
- Volume in cubic meters
- 880 m³
Layout
- Number of rooms
- 8 rooms (6 bedrooms)
- Number of bath rooms
- 2 bathrooms and 1 separate toilet
- Bathroom facilities
- Shower, 2 toilets, bath, and sink
- Number of stories
- 2 stories, an attic, and a basement
- Facilities
- Skylight and flue
Energy
- Energy label
- Insulation
- No insulation
- Heating
- CH boiler
- Hot water
- CH boiler
- CH boiler
- Intergas (gas-fired combination boiler from 2023, in ownership)
Cadastral data
- HILVERSUM I 2370
- Cadastral map
- Area
- 579 m²
- Ownership situation
- Full ownership
Exterior space
- Garden
- Back garden, surrounded by garden, front garden and side garden
- Back garden
- 150 m² (7.50 metre deep and 20.00 metre wide)
- Garden location
- Located at the west
Parking
- Type of parking facilities
- Parking on private property
© 2001-2026 funda