
This house on Funda: https://www.funda.nl/en/detail/koop/hilversum/huis-c-evertsenstraat-2/17292502/
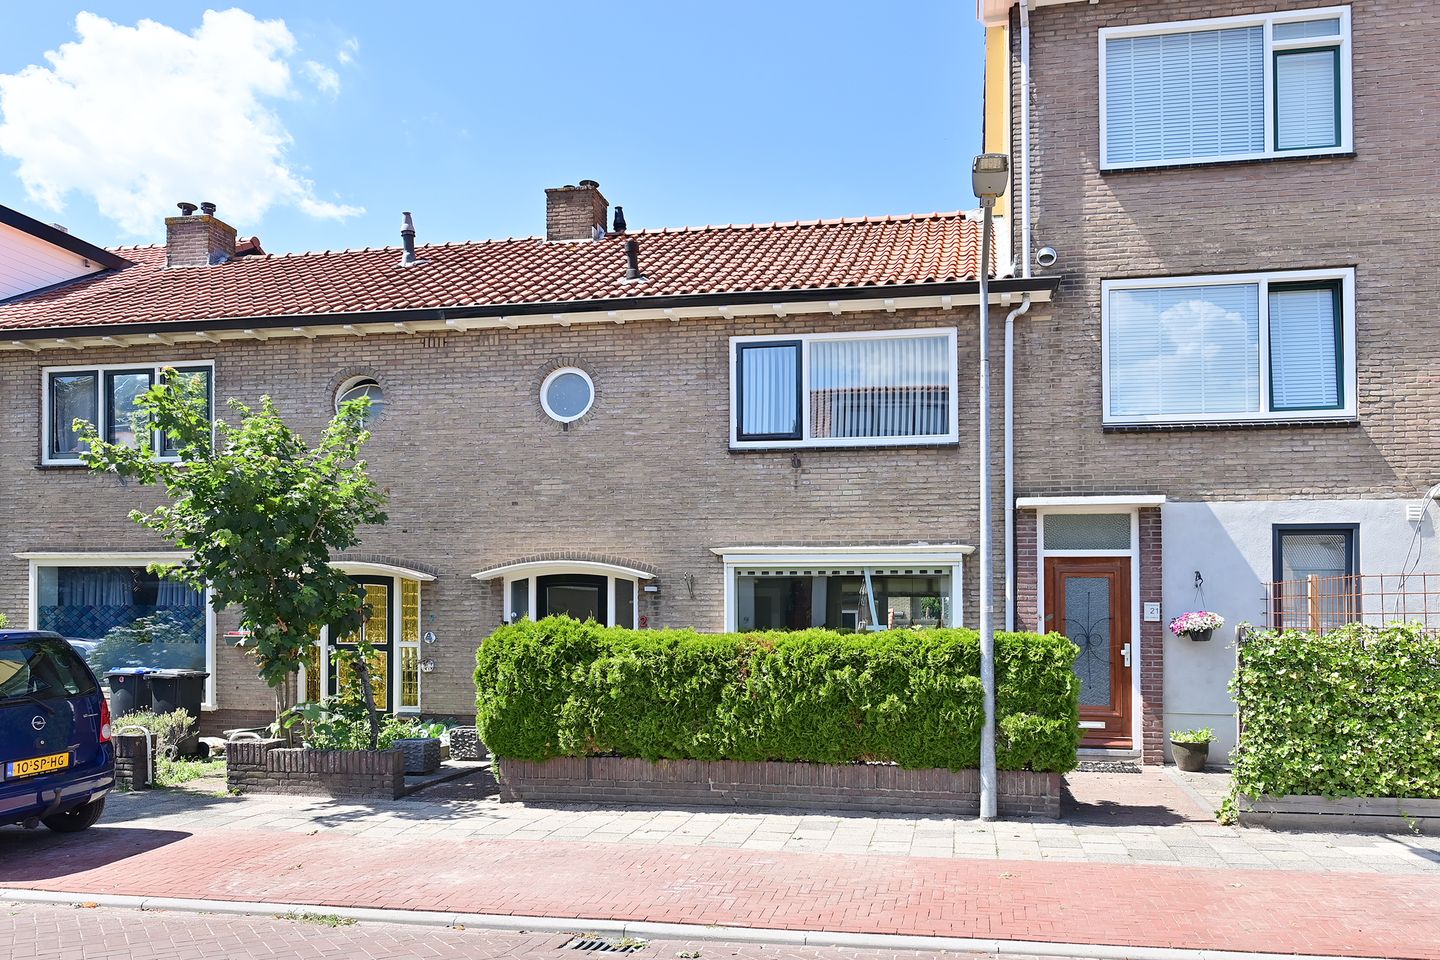
Eye-catcherGoed onderhouden geschakelde woning, vier slaapkamers & zonnige tuin!
Description
Well-maintained four-bedroom terraced house with a sunny garden in a child-friendly residential area
Set in a quiet, green and child-friendly residential area, this well-maintained terraced house offers a living area of approximately 90 m², a plot of 153 m² and a surprisingly spacious loft which is not included in the official living area. Thanks to this extra floor, the property offers plenty of possibilities and could easily be converted into a spacious fourth bedroom, a workspace or a hobby room.
The property has been carefully maintained over the years and provides an excellent base for first-time buyers, young families or those looking to move up the property ladder who are seeking a comfortable home with potential for extension in a lovely location.
Layout
Ground floor
The entrance hall leads to a hallway with a meter cupboard, a modern toilet and a staircase to the first floor. The bright, open-plan living room offers ample space for both a comfortable seating area and a spacious dining area. Thanks to the large windows at the front and rear, the living room enjoys plenty of natural light. From the dining area, you have direct access to the back garden. The separate kitchen is situated at the rear of the property and also provides access to the garden.
First floor
The landing provides access to three bedrooms, two of which are spacious, whilst the third is ideal as a child’s bedroom, study or walk-in wardrobe. The bedroom at the rear has access to the balcony. The bathroom features a bath with shower, washbasin and window. There is also a separate toilet on this floor, which enhances the comfort of the home.
Second floor
A fixed staircase leads to the spacious attic. This space is not currently included in the official living area, but offers excellent potential as a spacious fourth bedroom, home office or hobby room. The central heating system is also located here, along with additional storage space behind the knee walls.
Outdoor space
The property features well-maintained front and back gardens, where you can enjoy peace and privacy at any time of day. The back garden offers plenty of space for a cosy patio, a play area for children or a garden landscaped to your own taste.
Location
C. Evertsenstraat is situated in a quiet and child-friendly residential area with plenty of green spaces and various play facilities in the immediate vicinity. Primary schools, shops, sports clubs and public transport are all within easy reach. The main roads leading to the A1 and A27 are also easily accessible. The extensive nature reserves around Hilversum are also within easy reach for a walk or a cycle ride.
Features
Terraced house
Approx. 90 m² of living space
153 m² of private land
Three bedrooms on the first floor
Potential for a fourth bedroom on the second floor
Balcony at the rear
Well maintained
Child-friendly and peaceful neighbourhood
Close to schools, shops, public transport and major roads
A well-maintained family home with a surprising amount of space and plenty of potential in a lovely location. Gooiland Makelaardij would be delighted to invite you to a viewing so you can experience the atmosphere and potential of this property for yourself.
Features
Transfer of ownership
- Listed since
- Acceptance
- Available in consultation
- Asking price
- € 549,000 kosten koper
- Asking price per m²
- € 6,100
- Status
- Available
Construction
- Kind of house
- Single-family home, semi-detached residential property
- Building type
- Resale property
- Year of construction
- 1952
- Type of roof
- Gable roof covered with roof tiles
Surface areas and volume
- Areas
- Living area
- 90 m²
- Other space inside the building
- 15 m²
- Exterior space attached to the building
- 6 m²
- External storage space
- 7 m²
- Plot size
- 153 m²
- Volume in cubic meters
- 366 m³
Layout
- Number of rooms
- 5 rooms (4 bedrooms)
- Number of bath rooms
- 1 bathroom
- Bathroom facilities
- Shower, bath, and washstand
- Number of stories
- 2 stories and an attic
- Facilities
- Air conditioning
Energy
- Energy label
- Insulation
- Roof insulation and insulated walls
- Heating
- CH boiler
- Hot water
- CH boiler
- CH boiler
- Intergas Kombi Kompact (2024, in ownership)
Cadastral data
- HILVERSUM M 1977
- Cadastral map
- Area
- 153 m²
- Ownership situation
- Full ownership
Exterior space
- Location
- In residential district
- Garden
- Back garden and front garden
- Back garden
- 84 m² (14.00 metre deep and 6.00 metre wide)
- Garden location
- Located at the northwest with rear access
Storage space
- Shed / storage
- Detached brick storage
Parking
- Type of parking facilities
- Public parking
© 2001-2026 funda