
This house on Funda: https://www.funda.nl/en/detail/koop/hilversum/huis-c-evertsenstraat-29/44592871/
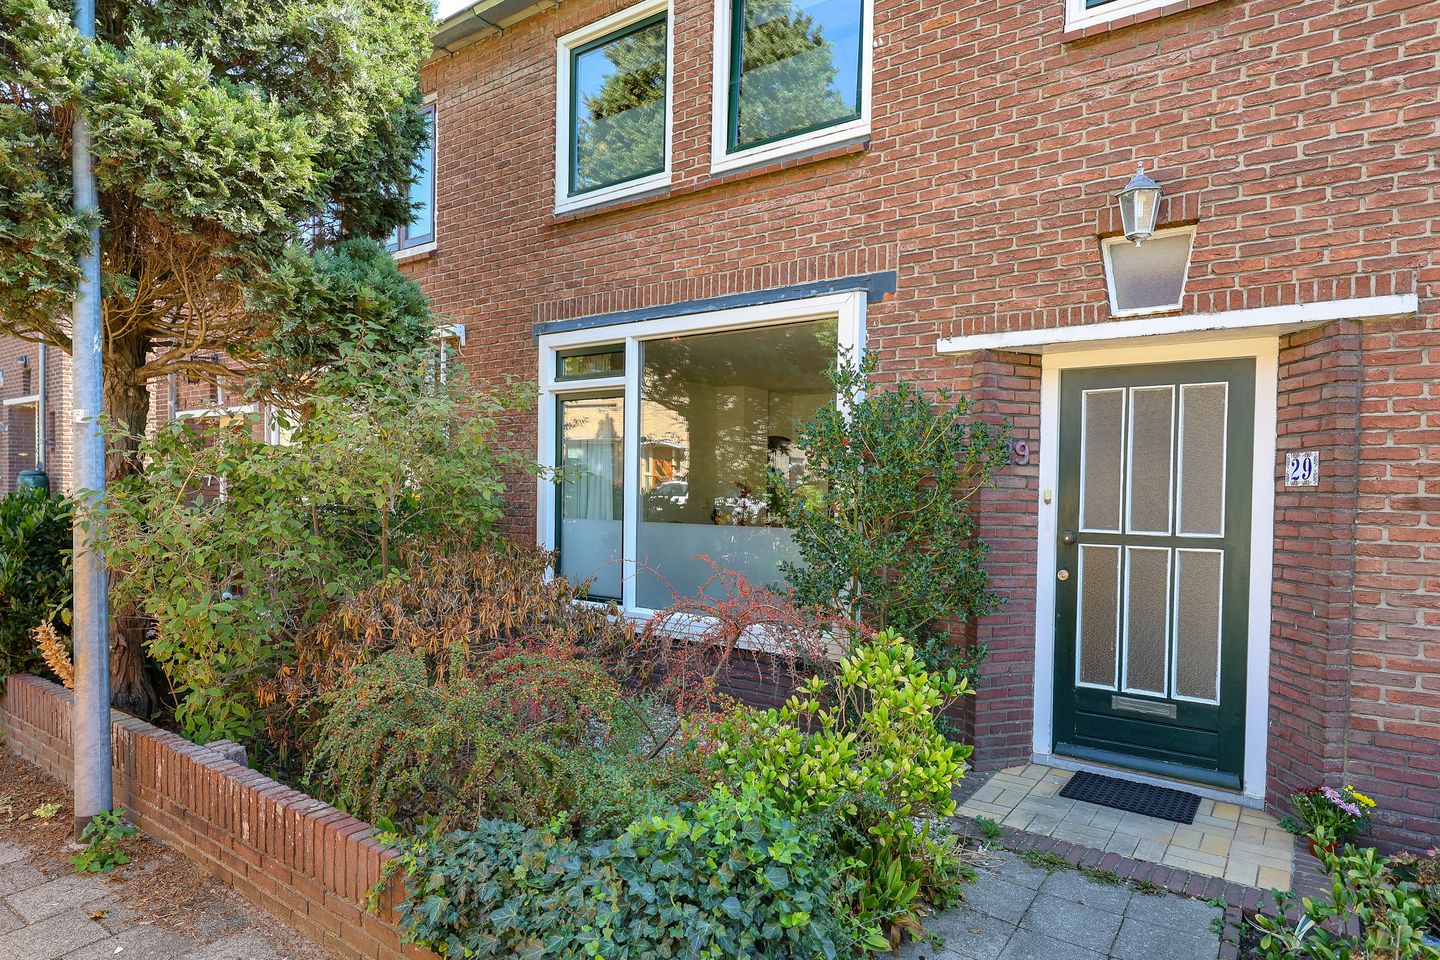
Gezellig gezinshuis met diepe tuin gelegen in Hilversum Zuid.
Description
Located on a quiet street on the edge of Hilversum-Zuid, this extended mid-terrace house offers great potential.
Its prime location speaks for itself: just a stone's throw from shops, woods, and heathland—specifically the "Hoorneboegse Heide" nature reserve. Additionally, the property features a large, sheltered southeast-facing back garden that offers plenty of privacy.
Layout:
Entrance/vestibule, toilet, hallway with coat area, under-stair cupboard housing an upgraded/renewed fuse box, spacious living-dining room with aluminum sliding doors opening into a large, light-filled conservatory (equipped with washing machine/dryer connections and a door to the deep back garden, which includes a brick shed and private back access), and a separate modern kitchen with various appliances and a door to the conservatory.
First Floor:
Landing, 1st large bedroom with a built-in wardrobe and French doors to the balcony, 2nd large bedroom, 3rd large bedroom with a built-in wardrobe, spacious and neat bathroom featuring a bathtub/shower, designer radiator, 2nd toilet, and vanity unit.
Attic accessible via a loft ladder.
Key features:
- Spacious home with 3 large bedrooms (potential for a 4th);
- Deep back garden offering plenty of privacy;
- Located close to woods and heathland;
- Shops and schools just a stone's throw away;
- Quiet, child-friendly neighborhood;
- Easy access to main roads leading to Utrecht, Amsterdam, and Amersfoort;
- Central heating combination boiler (Intergas, installed 2024).
Features
Transfer of ownership
- Listed since
- Acceptance
- Available in consultation
- Asking price
- € 475,000 kosten koper
- Asking price per m²
- € 5,655
- Status
- Available
Construction
- Kind of house
- Single-family home, row house
- Building type
- Resale property
- Year of construction
- 1951
- Type of roof
- Gable roof covered with roof tiles
Surface areas and volume
- Areas
- Living area
- 84 m²
- Other space inside the building
- 22 m²
- Exterior space attached to the building
- 6 m²
- External storage space
- 7 m²
- Plot size
- 168 m²
- Volume in cubic meters
- 394 m³
Layout
- Number of rooms
- 4 rooms (3 bedrooms)
- Number of bath rooms
- 1 bathroom and 2 separate toilets
- Bathroom facilities
- Shower, bath, toilet, and washstand
- Number of stories
- 2 stories and a loft
- Facilities
- Optical fibre and passive ventilation system
Energy
- Energy label
- Insulation
- Double glazing
- Heating
- CH boiler
- Hot water
- CH boiler
- CH boiler
- Intergas (gas-fired combination boiler from 2024, in ownership)
Cadastral data
- HILVERSUM M 1650
- Cadastral map
- Area
- 168 m²
- Ownership situation
- Full ownership
Exterior space
- Location
- Alongside a quiet road and in residential district
- Garden
- Back garden and front garden
- Back garden
- 84 m² (13.45 metre deep and 6.22 metre wide)
- Garden location
- Located at the southwest with rear access
- Balcony/roof terrace
- Balcony present
Storage space
- Shed / storage
- Detached brick storage
Parking
- Type of parking facilities
- Paid parking and resident's parking permits
© 2001-2026 funda