
This house on Funda: https://www.funda.nl/en/detail/koop/hilversum/huis-calvijnhof-24/17249024/
Description
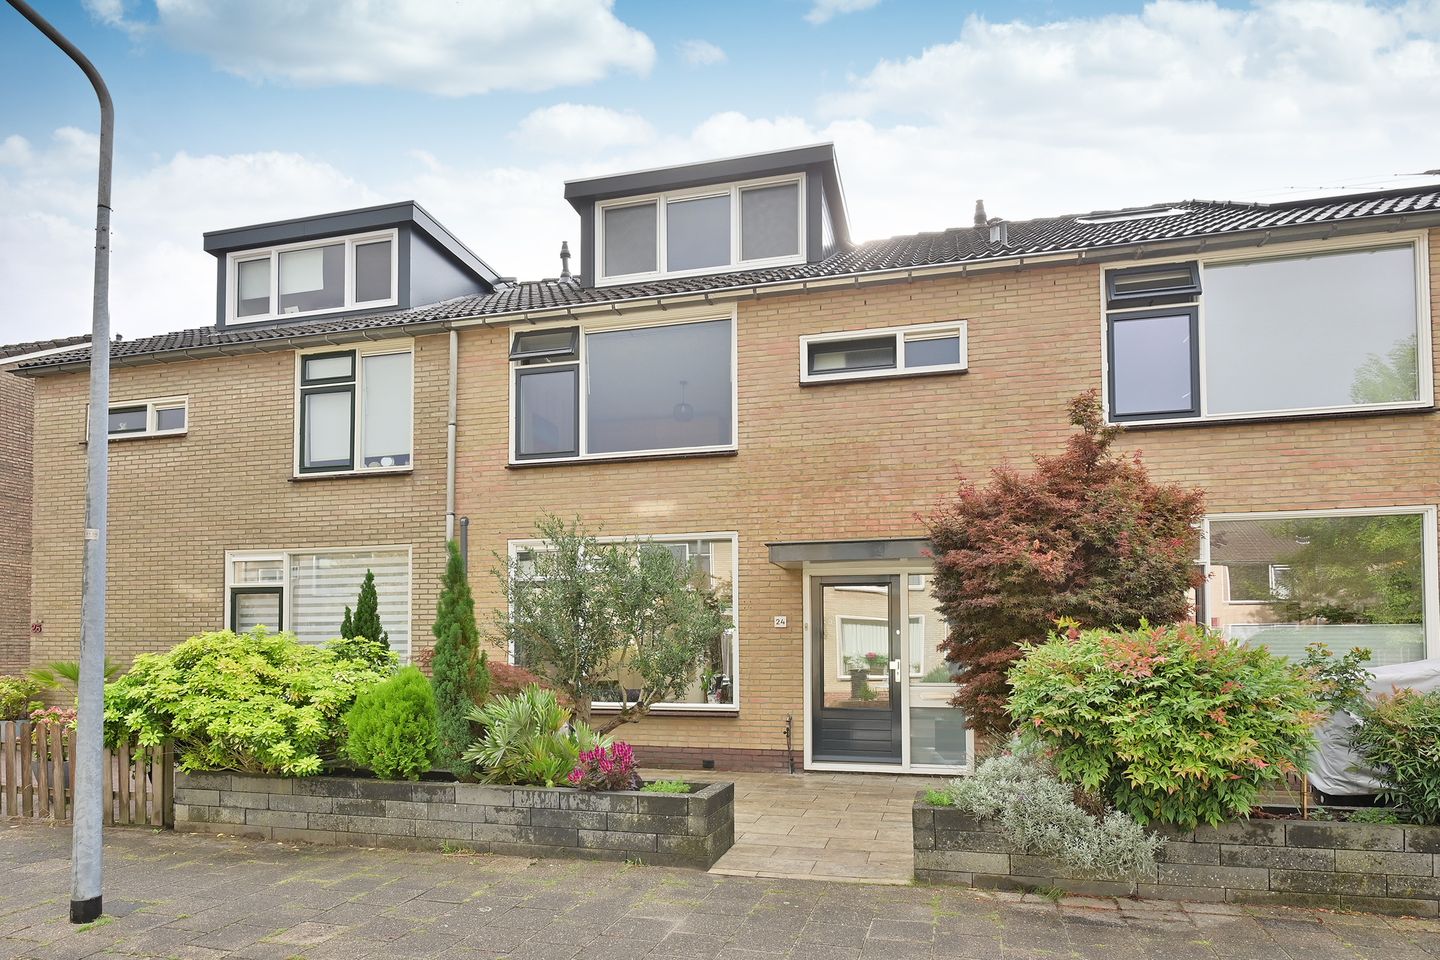
Spacious, very well-maintained family home with five bedrooms and a sunny backyard!
This surprisingly spacious family home is located on the quiet and green Calvijnhof in Hilversum. The home features a bright and spacious living/dining room with an open kitchen, no fewer than five bedrooms spread over two floors, a practical bathroom, and a sheltered backyard with a freestanding stone shed and a back entrance.
Thanks to the large windows at both the front and back, the ground floor is wonderfully bright. The open floor plan, modern kitchen, and spacious dining area make this a pleasant family home where living, cooking, and dining flow seamlessly together. Living area: 133 m².
Layout
Ground Floor
Entrance, hallway with utility closet, staircase, and toilet. The hallway leads to the spacious living room. At the front is a comfortable sitting area with large windows and a pleasant view of the green front yard and street.
The living room flows into the spacious dining area at the rear. There is plenty of room here for a large dining table. Adjacent to this is the open kitchen, designed in a modern gray color scheme and equipped with ample counter and storage space as well as various built-in appliances.
The large windows and doors at the rear provide plenty of light and a direct connection to the garden.
First Floor
Landing with access to three generously sized bedrooms. The spacious master bedroom is located at the front and features air conditioning. A second bedroom is also equipped with air conditioning.
The third bedroom is located at the rear. The bathroom is practically laid out with a spacious shower, sink, and toilet.
Second Floor
The second floor is accessible via a fixed staircase. Thanks to the dormer window, a surprising amount of extra space has been created here. There are two additional bedrooms here, bringing the total number of bedrooms in the house to five. Ideal for a larger family, a home office, a hobby room, or a guest room.
Outside
The house features a well-maintained green front yard. The backyard is sheltered and offers plenty of space for a large garden table and various seating areas. At the back of the yard stands a freestanding stone shed measuring approximately 4.5 x 2.5 meters, ideal for bicycles, garden tools, and extra storage. The yard also features a convenient back entrance.
Location
The Calvijnhof is a quiet and pleasant residential area with mostly local traffic. The location is attractive to families thanks to its combination of green spaces, play areas, and Hilversum’s everyday amenities within easy reach. Schools, shops, sports facilities, and public transportation are easily accessible. Major highways leading to Amsterdam, Utrecht, Amersfoort, and other destinations are also easily reached from Hilversum.
Details:
Built in 1967
Spacious and bright living/dining room
Open kitchen with plenty of counter and cabinet space
Five bedrooms spread over two floors
Dormer window on the second floor
Air conditioning included
Bathroom with shower, sink, and toilet
Sheltered backyard with rear access
Detached stone storage shed
Solar panels
A spacious family home with five bedrooms, a pleasant living area, and a practical layout that offers plenty of possibilities for a family looking to live comfortably in Hilversum.
Features
Transfer of ownership
- Listed since
- Acceptance
- Available in consultation
- Asking price
- € 545,000 kosten koper
- Asking price per m²
- € 4,098
- Status
- Available
Construction
- Kind of house
- Single-family home, row house
- Building type
- Resale property
- Year of construction
- 1967
- Type of roof
- Gable roof covered with roof tiles
Surface areas and volume
- Areas
- Living area
- 133 m²
- External storage space
- 12 m²
- Plot size
- 141 m²
- Volume in cubic meters
- 443 m³
Layout
- Number of rooms
- 6 rooms (5 bedrooms)
- Number of bath rooms
- 1 bathroom and 1 separate toilet
- Bathroom facilities
- Shower, toilet, and sink
- Number of stories
- 2 stories and an attic
- Facilities
- Air conditioning, mechanical ventilation, and solar panels
Energy
- Energy label
- Insulation
- Roof insulation, double glazing and floor insulation
- Heating
- CH boiler and partial floor heating
- Hot water
- CH boiler
- CH boiler
- Intergas ( combination boiler from 2022, in ownership)
Cadastral data
- HILVERSUM H 3652
- Cadastral map
- Area
- 141 m²
- Ownership situation
- Full ownership
Exterior space
- Location
- Alongside a quiet road and in residential district
- Garden
- Back garden and front garden
- Back garden
- 38 m² (6.25 metre deep and 6.00 metre wide)
- Garden location
- Located at the southeast with rear access
Storage space
- Shed / storage
- Detached brick storage
Parking
- Type of parking facilities
- Public parking
© 2001-2026 funda