
This house on Funda: https://www.funda.nl/en/detail/koop/hilversum/huis-celebeslaan-24/44462602/
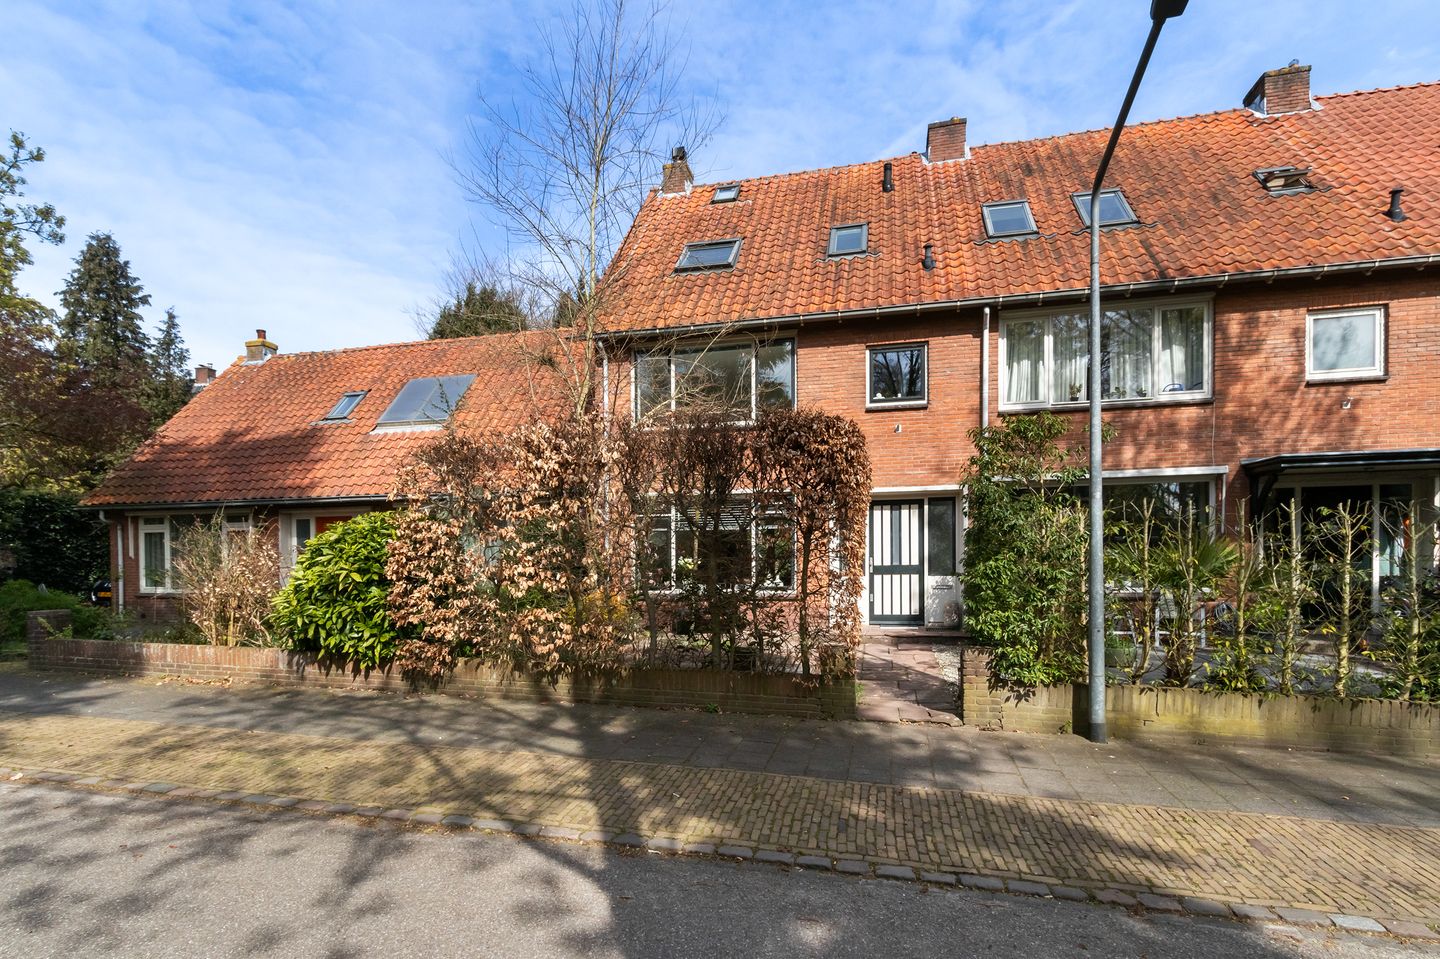
Eye-catcherModerne en lichte eengezinswoning in het gewilde Raadhuiskwartier
Description
IN GENERAL
Situated on a quiet, tree-lined avenue, within walking distance of the vibrant town centre of Hilversum, as well as stations, nature reserves and the Media Park, this charming family home is ideally located. The property is positioned in the Indische Buurt of the sought-after Raadhuiskwartier, on a child-friendly one-way street.
The lively centre of Hilversum is just a short walk away. Several nature areas, including the Corversbos, Spandersbosch and the Bussumerheide, are also within walking distance. A variety of primary and secondary (including international) schools, as well as sports clubs, can be reached within a few minutes by foot or bicycle.
LAYOUT
Entrance, hallway, pantry cellar, toilet with washbasin, living room with fireplace and French doors leading to the rear garden.
The kitchen is located at the rear of the property and is equipped with, among other things, a large stove with oven and a dishwasher. From the kitchen there is also access to the sunny rear garden, which features a detached stone shed and rear access.
FIRST FLOOR
Landing, spacious separate toilet, bedroom with balcony, two generously sized bedrooms both fitted with built-in wardrobes, and a modern bathroom equipped with underfloor heating, a washbasin unit and a generous walk-in rain shower.
SECOND FLOOR
Fixed staircase to a very spacious attic floor with a dormer window, two large roof windows and one smaller roof window. The generous bedroom is fitted with a washbasin unit. Separate bathroom with shower and toilet (Sanibroyeur).
The storage loft, accessible via a pull-down ladder, houses the central heating system (Nefit HR combination boiler, 2017).
ACCESSIBILITY
Accessibility is excellent; the Central Station is just a 4-minute bike ride away, and Station Mediapark is even closer. By car, the A1 motorway can be reached within 7 minutes, while the A2 is also easily accessible via the N201. Both Amsterdam and Utrecht can be reached within 30 minutes by car or train.
SURROUNDINGS
The residential area “Raadhuiskwartier” is a spacious villa district, located within the protected townscape of the “Noordwestelijk Villagebied.” This area is of significant cultural, architectural, landscape and urban planning value. It consists of a sequence of characteristic 19th and early 20th-century villa parks and neighbourhoods, each with its own distinctive layout and architecture, many of which were designed by renowned landscape architects.
SPECIAL FEATURES
> Very centrally located and child-friendly avenue and neighbourhood
> Modern and bright home
> Currently 4 good-sized bedrooms, with the possibility to create a 5th
> 2 modern bathrooms
> Living area approximately 134 m²
> Well-maintained property in a highly desirable location
Acceptance: in consultation.
Features
Transfer of ownership
- Listed since
- Acceptance
- Available in consultation
- Asking price
- € 735,000 kosten koper
- Asking price per m²
- € 5,485
- Status
- Sold under reservation
Construction
- Kind of house
- Single-family home, row house
- Building type
- Resale property
- Year of construction
- 1954
- Specific
- Protected townscape or village view (permit needed for alterations)
- Type of roof
- Gable roof covered with roof tiles
Surface areas and volume
- Areas
- Living area
- 134 m²
- Other space inside the building
- 10 m²
- Exterior space attached to the building
- 2 m²
- External storage space
- 8 m²
- Plot size
- 144 m²
- Volume in cubic meters
- 482 m³
Layout
- Number of rooms
- 5 rooms (4 bedrooms)
- Number of bath rooms
- 2 bathrooms and 2 separate toilets
- Bathroom facilities
- Walk-in shower, underfloor heating, washstand, shower, and toilet
- Number of stories
- 3 stories
- Facilities
- Skylight, optical fibre, mechanical ventilation, rolldown shutters, and flue
Energy
- Energy label
- Insulation
- Roof insulation, double glazing and floor insulation
- Heating
- CH boiler, fireplace and partial floor heating
- Hot water
- CH boiler
- CH boiler
- Nefit (gas-fired combination boiler from 2017, in ownership)
Cadastral data
- HILVERSUM Q 833
- Cadastral map
- Area
- 144 m²
- Ownership situation
- Full ownership
Exterior space
- Location
- Alongside a quiet road and in residential district
- Garden
- Back garden and front garden
- Back garden
- 42 m² (7.00 metre deep and 6.00 metre wide)
- Garden location
- Located at the north with rear access
Storage space
- Shed / storage
- Detached brick storage
- Facilities
- Electricity
Parking
- Type of parking facilities
- Paid parking, public parking and resident's parking permits
© 2001-2026 funda