
This house on Funda: https://www.funda.nl/en/detail/koop/hilversum/huis-de-bazelstraat-4-c/44475693/
De Bazelstraat 4-C1222 RJ HilversumErfgooiersbuurt
€ 497,500 k.k.
Description
Shell property in redevelopment project
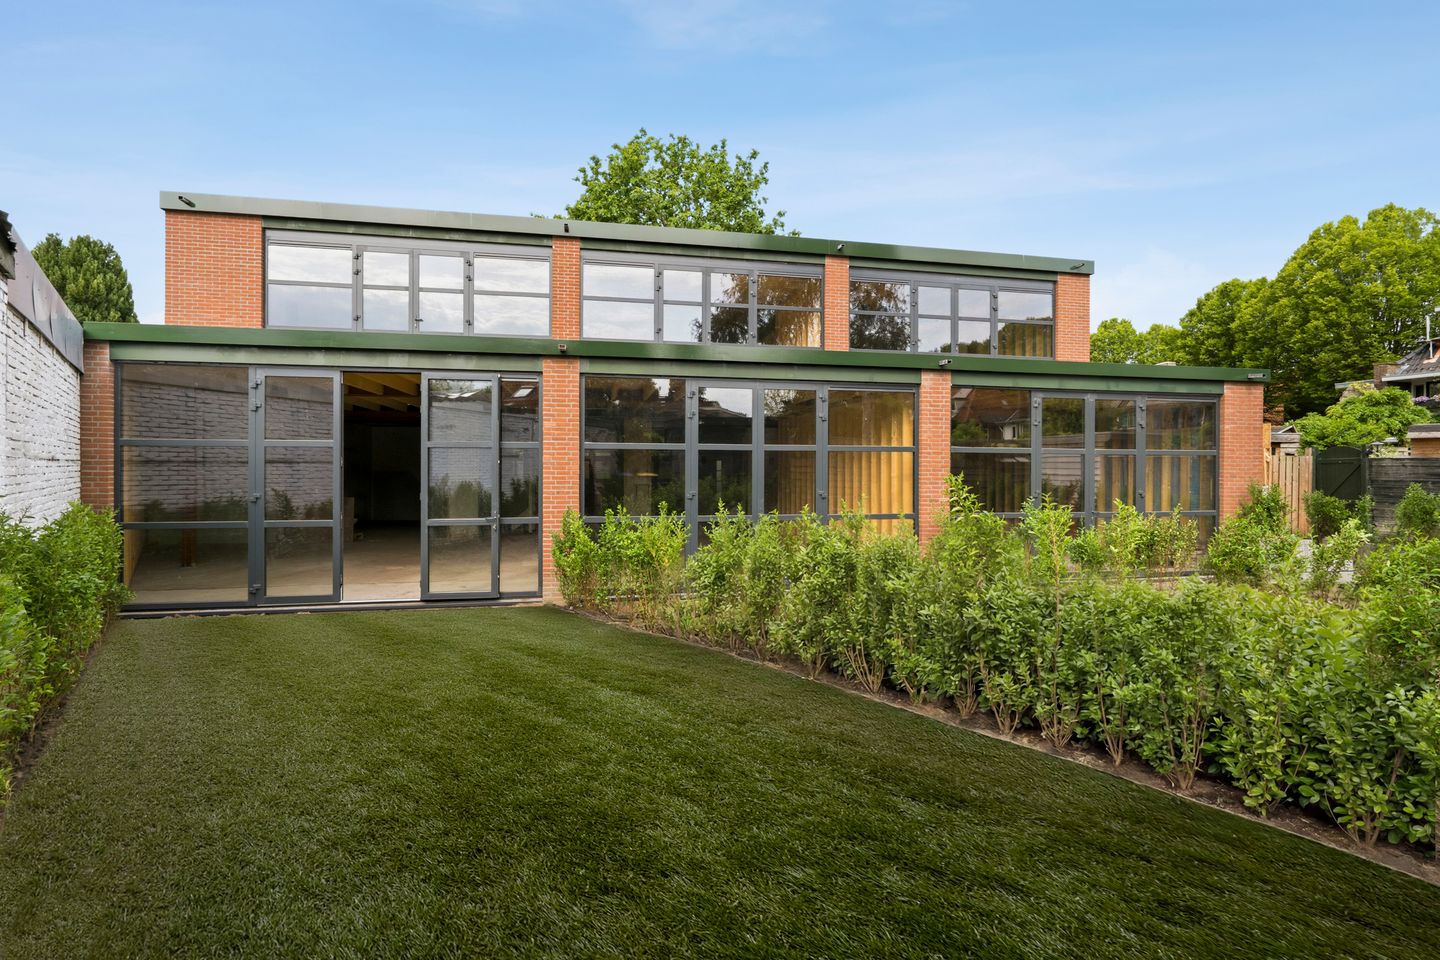
Ever dreamed of finishing your own home entirely to your own taste? At Bazelstraat 4-B, a former garage building has been redeveloped and renovated into a residential project consisting of 3 spacious homes with a large, sunny garden of 51 m² and rear access. Ideal for handy buyers who want to determine the finishing and layout themselves.
The homes are spread over two levels, located on the ground floor and first floor. On the second floor, there is the possibility to create a bathroom and three bedrooms. The property also features a balcony. The floor plans show a possible layout that the buyer may realize independently.
The main structural works have already been completed. The exterior shell has recently been renovated and the property benefits from a new roof covering, a partially restored foundation, renewed façade finishing with plastering and paintwork, new high-quality aluminium or wooden window frames with double glazing, and recently completed exterior painting. Utility connections for water, gas, and electricity are available in the meter cupboard. Further interior finishing and layout can be carried out entirely according to the buyer’s own wishes and insight.
DETAILS:
• Delivered in shell / unfinished condition
• Living area of 142 m² GFA (Gross Floor Area). This is based on the NEN2580 Type A measurement standard. The stated area is indicative.
• Foundation, roof, and façade restored in 2026
• Spacious garden of approx. 51 m² with rear access. The stated area is indicative.
• Balcony on the first floor of approx. 5.5 m²
• Possibility for three or four bedrooms
• Spread over two floors
• Located on freehold land (no leasehold)
• Plot Hilversum C 7483 will be subdivided into three residential units and a shared parcel subject to joint ownership arrangements
• No energy label available yet. This depends on the manner in which the buyer completes the finishing
• Finishing works must comply with the existing environmental permit
• Delivery takes place on an “as is, where is” basis
• An agreement is only concluded after written confirmation and signing of the purchase agreement. The seller reserves the right of award at all times
• Transfer will take place at project notary Buma Algera Notariaat in Amsterdam
Interested in a home with lots of freedom and potential? Request a viewing via Funda and we will contact you!
Features
Transfer of ownership
- Listed since
- Acceptance
- Available in consultation
- Asking price
- € 497,500 kosten koper
- Asking price per m²
- € 3,504
- Status
- Available
Construction
- Kind of house
- Single-family home, corner house
- Building type
- Resale property
- Year of construction
- 1928
- Specific
- Renovation project
- Type of roof
- Flat roof covered with asphalt roofing
Surface areas and volume
- Areas
- Living area
- 142 m²
- Exterior space attached to the building
- 6 m²
- Plot size
- 641 m²
- Volume in cubic meters
- 548 m³
Layout
- Number of rooms
- 4 rooms (3 bedrooms)
- Number of stories
- 2 stories
Energy
- Energy label
- Not available
- Insulation
- Double glazing
Cadastral data
- HILVERSUM C 7483
- Cadastral map
- Area
- 641 m² (part of parcel)
- Ownership situation
- Full ownership
Exterior space
- Garden
- Back garden
- Back garden
- 47 m² (10.00 metre deep and 4.70 metre wide)
- Garden location
- Located at the east
Parking
- Type of parking facilities
- Public parking
© 2001-2026 funda