
This house on Funda: https://www.funda.nl/en/detail/koop/hilversum/huis-diependaalselaan-176-a/44508114/
Description
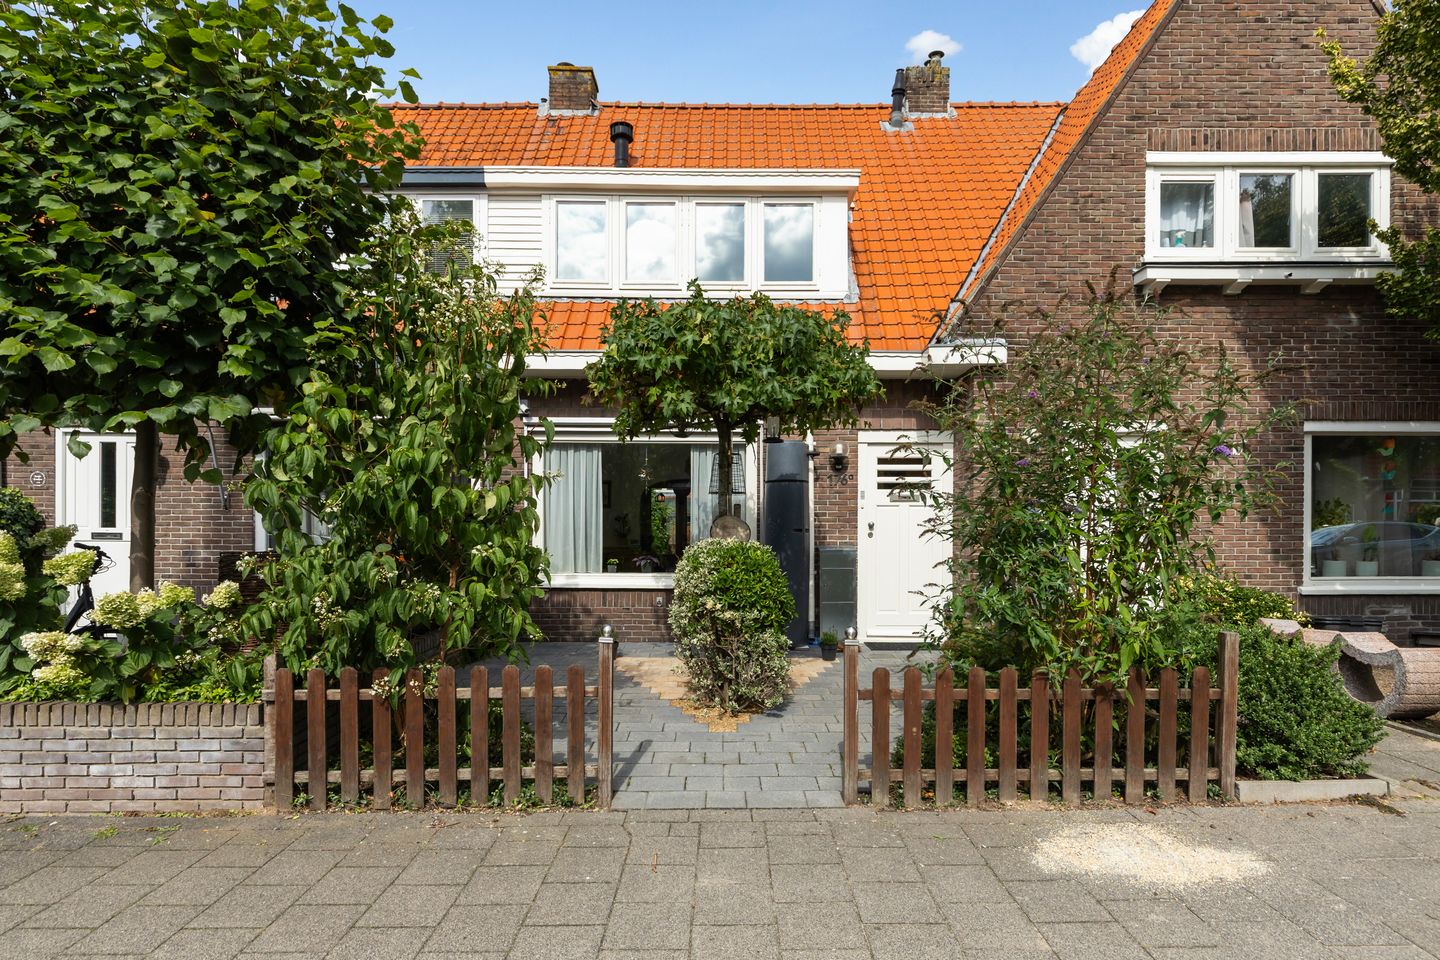
Characterful 1920s mid-terrace house with deep garden, veranda and well maintained!
Looking for an attractive terraced house with the charm of the past and the comfort of today? This characteristic home from 1924 combines authentic details with modern amenities and has been well maintained in recent years.
The house features insulated glazing and floor insulation. The roof was replaced in 2021, the exterior paintwork was carried out in 2022 and a new central heating system was installed in 2023. Air-conditioning units ensure a pleasant indoor climate in every season.
Layout
Ground floor: entrance, hallway, spacious living room en suite with laminate flooring, separate kitchen with built-in appliances and toilet.
First floor: three bedrooms, one with air conditioning, and a bathroom with bathtub, washbasin and toilet.
Second floor: additional room, storage room and boiler room. This room (approx. 6.20 m², ceiling height 1.95 m) is not included in the usable living area, but is perfectly suitable as a hobby room or workspace.
The deep, large back garden is a real surprise. Directly adjoining the house is a lovely veranda, ideal for long summer evenings. At the rear stands a detached wooden shed (2017) with electricity. The garden is accessible via a rear entrance.
Situated on an easily accessible through road, with amenities, schools, public transport and main roads within short distance.
Features:
Insulated glazing and floor insulation
Roof replaced 2021, paintwork 2022, central heating system 2023
Air-conditioning unit
Veranda and detached shed (2017) with electricity
Deep garden with rear access
Features
Transfer of ownership
- Listed since
- Acceptance
- Available in consultation
- Asking price
- € 395,000 kosten koper
- Asking price per m²
- € 5,338
- Status
- Available
Construction
- Kind of house
- Single-family home, row house
- Building type
- Resale property
- Year of construction
- 1924
- Type of roof
- Gable roof covered with roof tiles
Surface areas and volume
- Areas
- Living area
- 74 m²
- Other space inside the building
- 6 m²
- Exterior space attached to the building
- 7 m²
- External storage space
- 6 m²
- Plot size
- 134 m²
- Volume in cubic meters
- 283 m³
Layout
- Number of rooms
- 6 rooms (4 bedrooms)
- Number of bath rooms
- 1 bathroom and 1 separate toilet
- Bathroom facilities
- Bath, toilet, and sink
- Number of stories
- 3 stories
- Facilities
- Air conditioning, skylight, and optical fibre
Energy
- Energy label
- Insulation
- Double glazing and floor insulation
- Heating
- CH boiler
- Hot water
- CH boiler
- CH boiler
- Remeha (gas-fired combination boiler from 2023, in ownership)
Cadastral data
- HILVERSUM L 502
- Cadastral map
- Area
- 134 m²
- Ownership situation
- Full ownership
Exterior space
- Location
- Alongside busy road
- Garden
- Back garden and front garden
- Back garden
- 60 m² (12.00 metre deep and 5.00 metre wide)
- Garden location
- Located at the north with rear access
Storage space
- Shed / storage
- Detached wooden storage
- Facilities
- Electricity
Parking
- Type of parking facilities
- Public parking and resident's parking permits
© 2001-2026 funda