
This house on Funda: https://www.funda.nl/en/detail/koop/hilversum/huis-diependaalselaan-268-a/17294234/
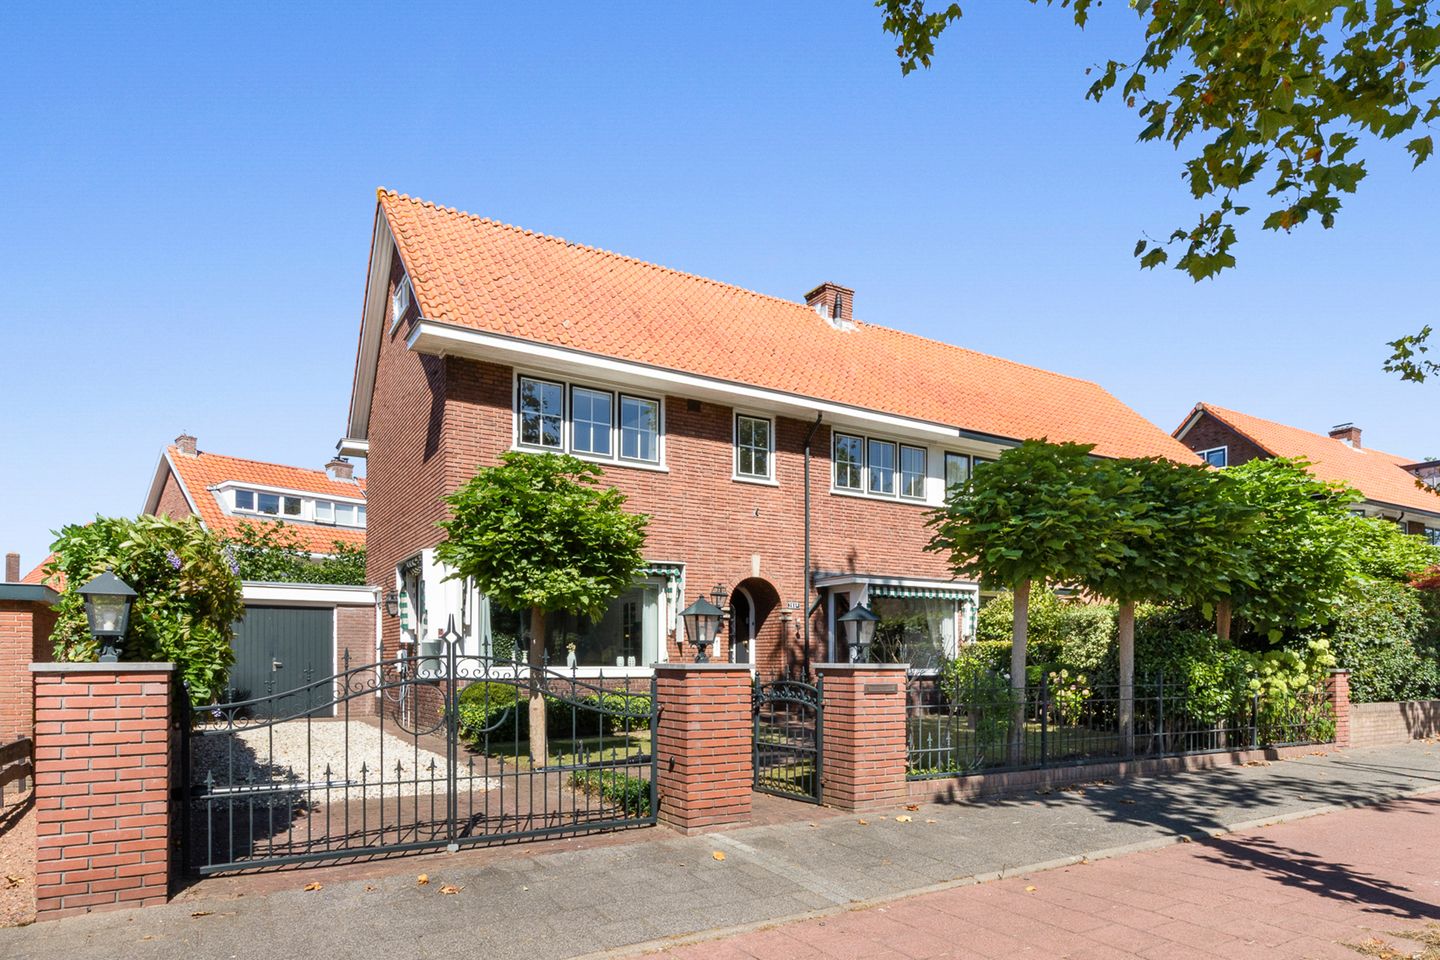
Eye-catcherMooie gezinswoning met bijzondere architectuur op een ruim perceel
Description
Located on the beautiful wide section of Diependaalselaan with central parkway, this very well-maintained and distinctive half of a double house from the beloved 1930s.
The property features a south-facing frontage of over 9 metres, providing a pleasant sense of light and character, and is situated on a spacious plot of 279 m². Additional features include beautifully landscaped front and rear gardens, a driveway with automatic access gate and charging point for an electric car, a spacious attached garage, 4 bedrooms and a modern kitchen with separate dining room.
The location in Hilversum South is exceptionally favourable in relation to:
- the Gijsbrecht van Amstelstraat shopping area with its shops and cafes
- the Hoorneboeg Heath nature reserve,
- exit routes to Utrecht and Amsterdam,
- Sportpark station,
- various neighbourhood supermarkets,
- (international) schools and sports clubs.
Layout:
Ground Floor: attractive entrance centrally located in the front facade leading to the vestibule and central hallway with French doors and marble flooring. To the left, access to the spacious and bright living room with windows on all three sides and a sliding patio door to the back garden. To the right of the central hallway are a spacious dining room with bay window connected via double doors to the spacious modern and complete kitchen with various built-in appliances including a boiling water tap and natural stone countertop, door to central hallway and garden.
From the hallway there is access to a modern toilet with basin and a cellar reaching floor-to-ceiling height.
First Floor: via a staircase to a central landing with access to a spacious bathroom with shower cabin, sink, 2nd toilet and a balcony, spacious master bedroom with 2 built-in wardrobes, 2nd spacious bedroom with 3 built-in wardrobes, 1 smaller bedroom with 2 built-in wardrobes.
Second Floor: spacious attic landing with dormer window, roof window and storage cabinet, the central heating installation (ATAG i36EC 2021), connections for washing machine/dryer and a spacious 4th bedroom with large dormer window at the rear, a built-in wardrobe and gable-end window.
The enlarged garage on the side of the house has a spacious surface area of approximately 22 m².
In short, a wonderful family home with many qualities and special architecture, in a beautiful and practical location.
Features:
- Living area: 153 m²
- Plot size: 279 m²
- Year built: 1938
- Energy label C, valid until 03-08-2036
- Equipped with floor insulation
- Fully fitted with double glazing
- Delightfully bright home
- Plenty of storage space in rooms, attic and garage
- Parking space on private grounds for 2 cars with charging point
- Enlarged stone garage
- Sufficient public parking available in front of the property
Features
Transfer of ownership
- Listed since
- Acceptance
- Available in consultation
- Asking price
- € 875,000 kosten koper
- Asking price per m²
- € 5,719
- Status
- Available
Construction
- Kind of house
- Single-family home, double house
- Building type
- Resale property
- Year of construction
- 1938
- Type of roof
- Gable roof covered with roof tiles
Surface areas and volume
- Areas
- Living area
- 153 m²
- Other space inside the building
- 28 m²
- Exterior space attached to the building
- 7 m²
- Plot size
- 279 m²
- Volume in cubic meters
- 637 m³
Layout
- Number of rooms
- 6 rooms (4 bedrooms)
- Number of bath rooms
- 1 bathroom and 1 separate toilet
- Bathroom facilities
- Shower, toilet, and sink
- Number of stories
- 3 stories and a basement
- Facilities
- Skylight, optical fibre, passive ventilation system, and sliding door
Energy
- Energy label
- Insulation
- Roof insulation, double glazing and floor insulation
- Heating
- CH boiler
- Hot water
- CH boiler
- CH boiler
- ATAG i36EC (gas-fired combination boiler from 2021, in ownership)
Cadastral data
- HILVERSUM M 917
- Cadastral map
- Area
- 279 m²
- Ownership situation
- Full ownership
Exterior space
- Location
- Alongside busy road, in wooded surroundings and in residential district
- Garden
- Back garden, front garden and side garden
- Back garden
- 63 m² (6.92 metre deep and 9.14 metre wide)
- Garden location
- Located at the north
- Balcony/roof terrace
- Balcony present
Garage
- Type of garage
- Attached brick garage
- Capacity
- 1 car
- Facilities
- Electricity
Parking
- Type of parking facilities
- Paid parking and resident's parking permits
© 2001-2026 funda