
This house on Funda: https://www.funda.nl/en/detail/koop/hilversum/huis-diepeweg-39/43226722/
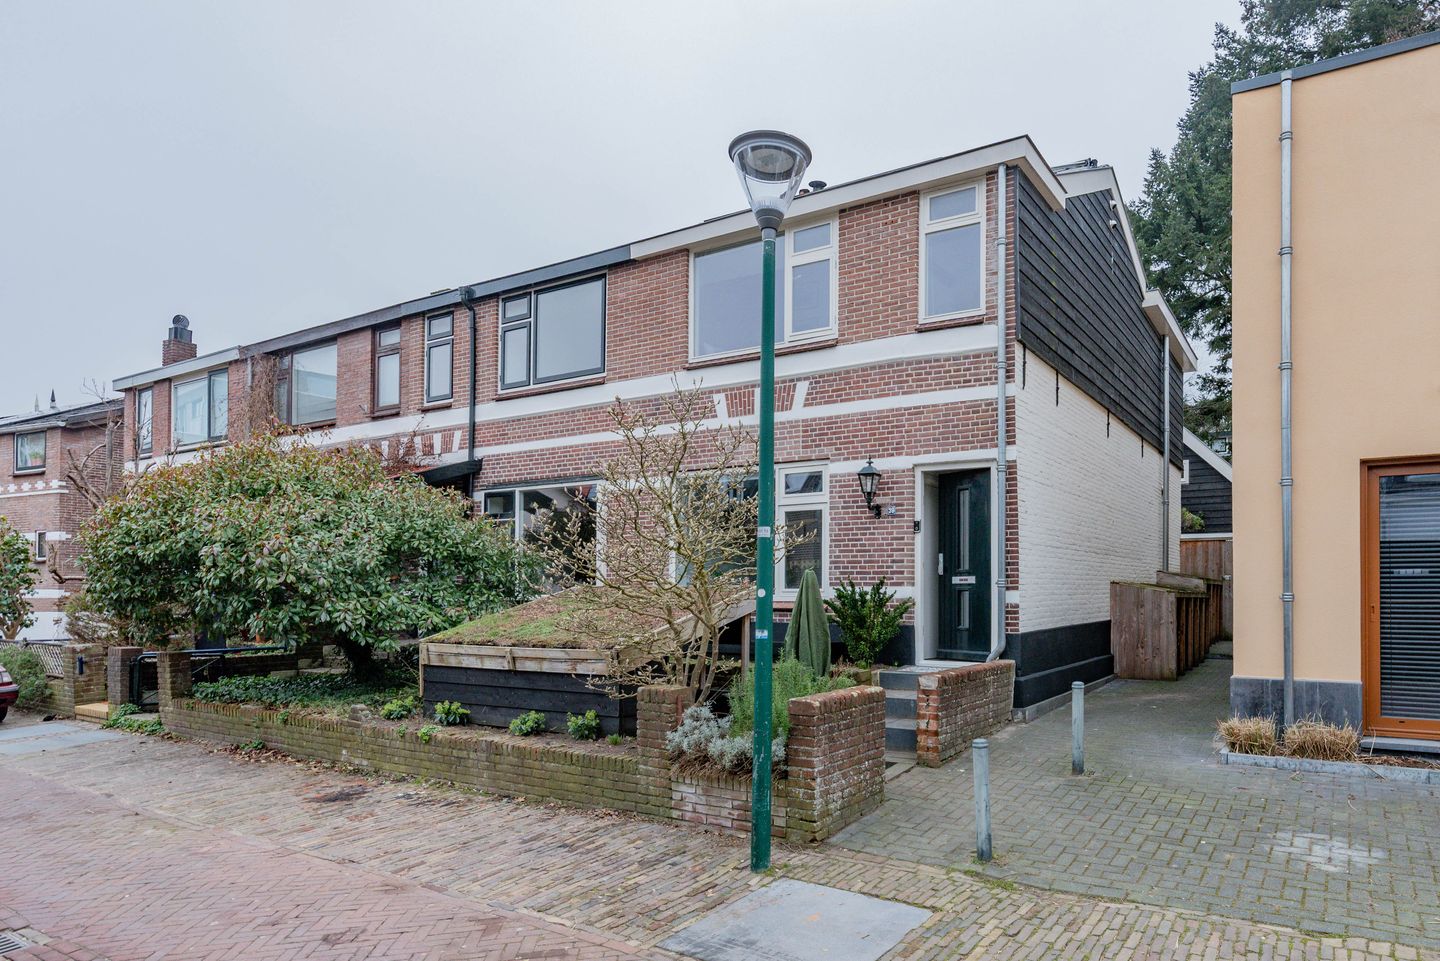
Description
**Description**
Recently fully modernized and made more sustainable, this charming pre-war corner house comes with a substantial outbuilding suitable for a variety of purposes. It is located just on the edge of the town center in a quiet street, within walking distance of the Groest, Kerkstraat, and Hilvertshof, offering numerous shops and restaurants, as well as the Market Square with Foodhall Mout and the cinema. Hilversum Central Station is also within walking distance. The front garden features a sunken bicycle storage area, and the backyard and outbuilding can be accessed via a shared rear entrance used by one neighbor.
**Layout**
This charming, energy-efficient corner home is arranged as follows:
A short stone staircase of two steps leads to the front door. Entrance hall with meter cupboard. From the hall you enter the spacious T-shaped living and dining room with an open kitchen equipped with various built-in appliances and ample storage. The kitchen also provides access to the west-facing backyard/patio and the modern toilet. The cellar, accessible through a floor hatch, serves as the technical room. An open staircase in the living room leads to the first floor.
**First Floor**
Landing with laundry area, separate toilet, and an attractive bathroom featuring a bathtub, walk-in shower, and washbasin. There are three bedrooms of varying sizes. All walls and ceilings have been renewed, and part of the original roof structure has been left visible, as well as the original party wall with the neighbors—this blend of old and new creates a warm and inviting atmosphere. Above the landing, laundry space, and toilet is an additional storage loft accessible via a pull-down ladder. The large front bedroom is fitted with an air-conditioning unit for both heating and cooling.
**Outbuilding**
The outbuilding has also been completely renovated and modernized. It features a spacious studio area, ideal for a home office, practice, hobby room, or similar use. The studio includes a fully equipped kitchen and a toilet with washbasin. On the upper level, accessible via a ladder, is an open multifunctional space. The internal storage shed can only be accessed from the outside.
**Features**
* Underfloor heating on the ground floor, in the first-floor toilet, and in the bathroom;
* Insulated floors and roofs;
* Heating and hot water supplied via a buffer tank connected to a pellet stove, heat pump, and solar boiler;
* 16 solar panels;
* Gas-free home;
* Fully fitted with double glazing;
* Custom-built wardrobes in the two largest bedrooms;
* Laminate flooring throughout the first floor;
* Tiled flooring on the ground floor;
* Water softener;
* West-facing backyard;
* Outbuilding fully modernized and insulated in 2020/2021;
* A small section of the neighbors’ land at the rear is currently in use by number 39, in exchange for allowing the neighbors to place their waste containers against the side wall of number 39. This arrangement can be formally recorded in a notarial deed;
* The stated living area includes the outbuilding, in accordance with NEN 2580 measurement standards.
A very complete and well-modernized home with many possibilities, situated in a quiet location just steps from the center of Hilversum.
For a viewing of this move-in-ready, charming corner house, please contact Wilfred Janssen, NVM Real Estate Agent at Netherlands Sotheby’s International Realty, or your own purchasing agent.
Features
Transfer of ownership
- Listed since
- Acceptance
- Available in consultation
- Asking price
- € 597,500 kosten koper
- Asking price per m²
- € 5,584
- Status
- Sold under reservation
Construction
- Kind of house
- Single-family home, corner house
- Building type
- Resale property
- Year of construction
- 1897
- Type of roof
- Flat roof covered with asphalt roofing
Surface areas and volume
- Areas
- Living area
- 107 m²
- Other space inside the building
- 14 m²
- Plot size
- 139 m²
- Volume in cubic meters
- 447 m³
Layout
- Number of rooms
- 4 rooms (3 bedrooms)
- Number of bath rooms
- 2 separate toilets
- Number of stories
- 2 stories
- Facilities
- Air conditioning, skylight, optical fibre, passive ventilation system, flue, and solar panels
Energy
- Energy label
- Insulation
- Roof insulation, mostly double glazed and floor insulation
- Heating
- Electric heating, pellet burner, partial floor heating and heat pump
- Hot water
- Central facility
Cadastral data
- HILVERSUM N 7672
- Cadastral map
- Area
- 139 m²
- Ownership situation
- Full ownership
Exterior space
- Location
- Alongside a quiet road, sheltered location, in wooded surroundings, in centre and in residential district
- Garden
- Deck and front garden
- Deck
- 18 m² (3.50 metre deep and 5.00 metre wide)
- Garden location
- Located at the west with rear access
Storage space
- Shed / storage
- Attached brick storage
- Facilities
- Electricity and heating
Parking
- Type of parking facilities
- Public parking
© 2001-2026 funda