
This house on Funda: https://www.funda.nl/en/detail/koop/hilversum/huis-eemnesserweg-18/44417425/
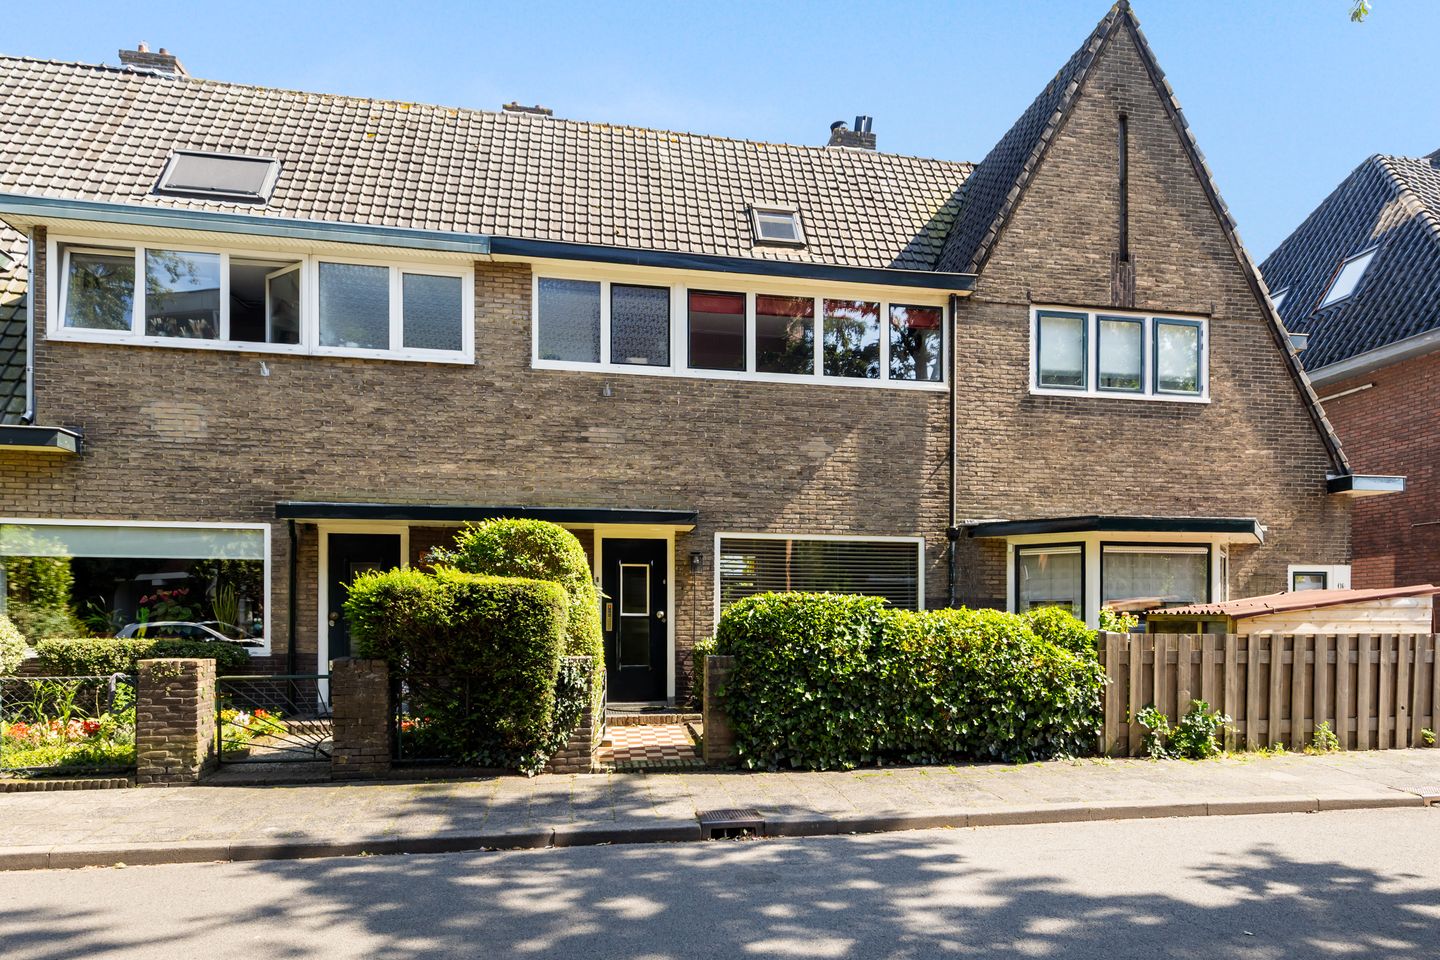
Eemnesserweg 181221 CX HilversumElectrobuurt
€ 535,000 k.k.
Description
Atmospheric, full of character, and wonderfully bright! A charming and spacious 1930s single-family home with authentic features, located on a tree-lined avenue, close to the train station and downtown Hilversum.
The home features 3 bedrooms, 2 bathrooms, and a lovely deep southeast-facing garden. It offers a living area of approximately 107 m² and a lot size of 217 m². The home exudes character thanks to its many authentic design features, while its Energy Label C ensures a comfortable living environment.
A wonderful combination of space, character, ambiance, and a central location. A home to truly call your own.
Located in the heart of Hilversum. Several projects are currently under development in the area, with an emphasis on green spaces. For example, Oosterspoorplein is being completely renovated into a charming city park.
The bustling center of Hilversum is just a short distance away, featuring the market square (market on Wednesdays and Saturdays) with Foodhall Mout, the Vue movie theater, numerous restaurants and cafes, and shops. A 7-minute bike ride takes you to the Goois Nature Reserve, Anna’s Hoeve.
Various amenities, such as sports clubs and (international) elementary and secondary schools, can be found in the immediate vicinity. The central station is a 5-minute walk away; by car, you can reach the A1 highway in 8 minutes, heading toward Amersfoort, Utrecht, Amsterdam, and Almere.
Layout:
Ground Floor: Entrance with a vestibule and a spacious foyer featuring wood paneling that immediately gives the home an authentic feel upon entering. The modern half-bath and spacious, full-height basement (9 m²) are accessible from the foyer. The bright, dual-aspect living room features beautiful period details such as rosettes and moldings on the ceiling, and also includes a fireplace. The French doors leading to the garden, topped by beautiful stained-glass windows, perfectly complete this delightful space. The open kitchen is equipped with various built-in appliances and has a door leading to the covered area in the backyard.
First Floor: Landing with access to 2 spacious bedrooms and 2 bathrooms. Both bedrooms feature practical built-in closets, and the bedroom at the rear has access to a balcony. One of the two bathrooms is equipped with a whirlpool tub, walk-in shower, and sink; the other features a shower, sink, and toilet.
Attic: Full-sized floor with a spacious, bright bedroom featuring two skylights and storage space behind the knee walls. The landing has a skylight and is equipped with a washing machine connection and the central heating unit. There is also a storage loft.
Garden: A neatly maintained front yard that provides privacy and a green view. A lovely, deep backyard (17.5 m) with a stone shed. The garden has all kinds of nooks and crannies where you can sit back and enjoy the greenery around you. The rear facade features awnings and a covered area where you can sit sheltered when the weather isn’t ideal. At the back of the garden is a gate leading to the back path, which offers space for storage or additional greenery.
Details:
- Energylabel C
- Many distinctive architectural features!
- Just a stone’s throw from downtown and the central station
- Parking permit (no waiting list); ask the real estate agent about other options
- Lovely family home
- Various (international) schools and daycare centers nearby
- Deep, green backyard with plenty of privacy
- 3 bedrooms, 2 bathrooms
Are you curious about this fantastic home? Then contact us today. We’d be happy to show you this home in person. You can also find additional information on the property’s website; the link is located under the “Download Brochure” button!
Features
Transfer of ownership
- Listed since
- Acceptance
- Available in consultation
- Asking price
- € 535,000 kosten koper
- Asking price per m²
- € 5,000
- Status
- Available
Construction
- Kind of house
- Single-family home, row house
- Building type
- Resale property
- Year of construction
- 1930
- Type of roof
- Gable roof covered with roof tiles
Surface areas and volume
- Areas
- Living area
- 107 m²
- Other space inside the building
- 9 m²
- Exterior space attached to the building
- 11 m²
- External storage space
- 13 m²
- Plot size
- 217 m²
- Volume in cubic meters
- 421 m³
Layout
- Number of rooms
- 4 rooms (3 bedrooms)
- Number of bath rooms
- 2 bathrooms and 1 separate toilet
- Bathroom facilities
- Walk-in shower, 2 sinks, whirlpool, shower, and toilet
- Number of stories
- 3 stories, a loft, and a basement
- Facilities
- Skylight and optical fibre
Energy
- Energy label
- Insulation
- Mostly double glazed
- Heating
- CH boiler
- Hot water
- CH boiler
- CH boiler
- Remeha (gas-fired combination boiler from 2009, in ownership)
Cadastral data
- HILVERSUM R 5717
- Cadastral map
- Area
- 217 m²
- Ownership situation
- Full ownership
Exterior space
- Location
- In centre
- Garden
- Back garden and front garden
- Back garden
- 96 m² (17.50 metre deep and 5.50 metre wide)
- Garden location
- Located at the southeast with rear access
- Balcony/roof terrace
- Balcony present
Storage space
- Shed / storage
- Detached brick storage
Parking
- Type of parking facilities
- Public parking and resident's parking permits
© 2001-2026 funda