
This house on Funda: https://www.funda.nl/en/detail/koop/hilversum/huis-egelantierstraat-39/44457132/
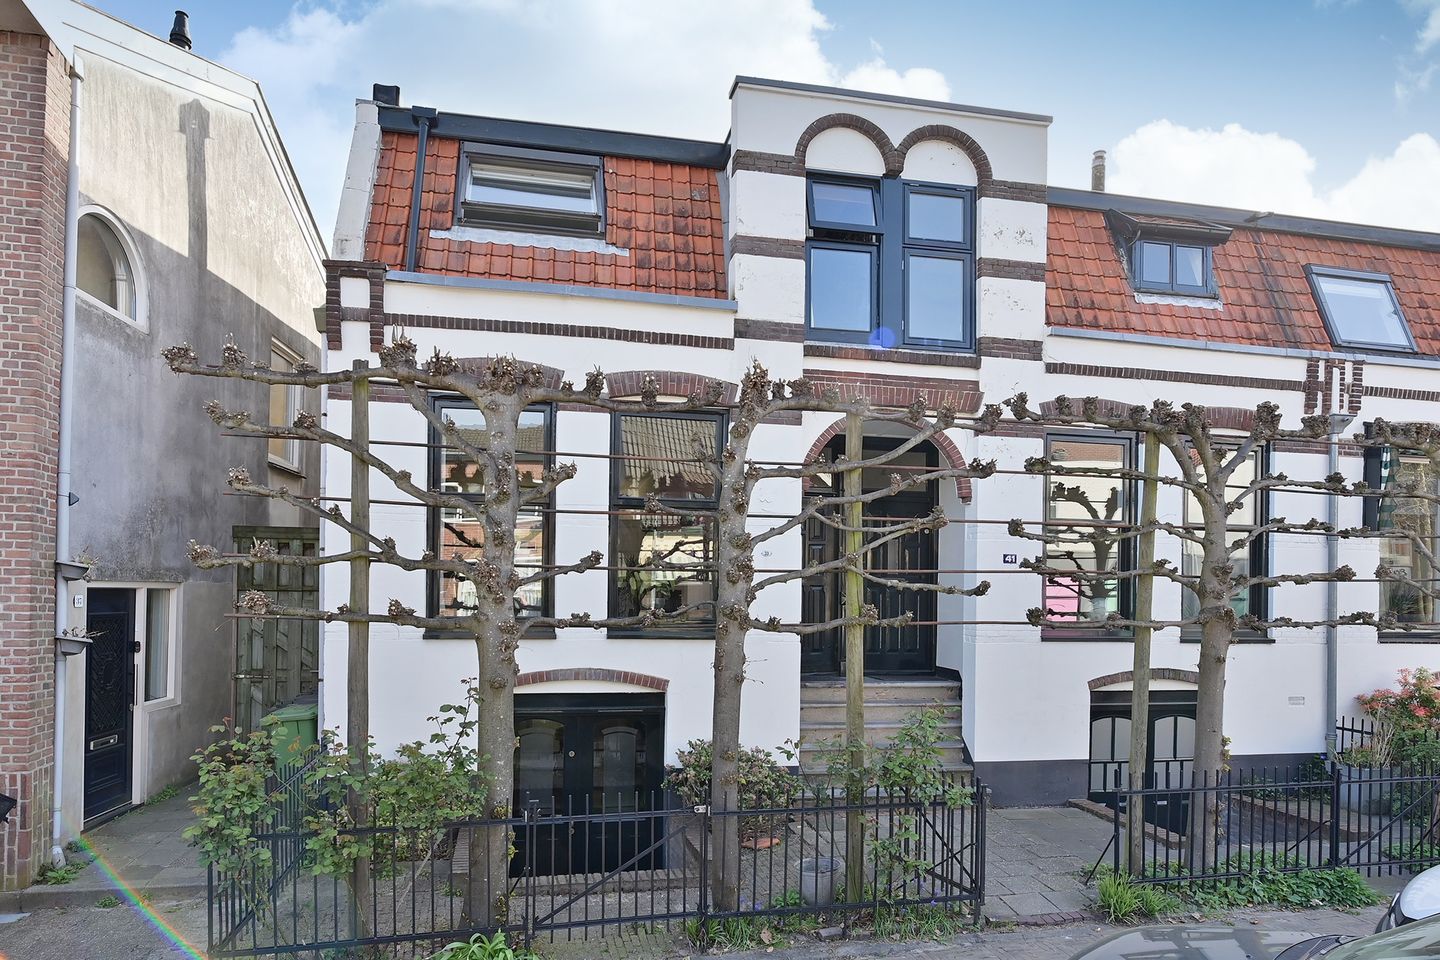
Egelantierstraat 391214 EA HilversumBloemenkwartier Noord
€ 595,000 k.k.
Eye-catcherEr zijn er in Hilversum slechts vier van..
Description
There are only four of these in Hilversum…
Located in Hilversum Zuid, in the well-known ‘Bloemenbuurt’ neighbourhood, stands this architect-designed, listed corner house. In 1906, architect J.H. van Vlisteren designed four houses, each featuring a so-called bel-etage and a basement, which is a very distinctive feature and contributed to the property being granted listed status by the municipality of Hilversum in 2008.
The house has been lovingly lived in over the past few years, and the basement has been converted into a very cosy second living room with a fireplace. The garden offers plenty of privacy, is very sunny and has a back entrance. Next to the house is a wooden canopy for bicycles and planters.
The shopping area ‘De Gijsbrecht van Amstelstraat’ is literally just around the corner, and the amenities of Hilversum town centre are also nearby. Public transport links are easily accessible, as are major roads, primary and secondary schools, nature reserves and, of course, sports facilities.
Ground floor: entrance hall with staircase leading to the first floor, toilet with washbasin, access to the bright living/dining room with two characteristic windows at the front, high ceilings and wooden flooring, open-plan kitchen fitted with appliances and a door leading to the sunny and sheltered rear garden.
Basement: from the living room, a staircase leads to the 40 m² basement. At the front, there are French doors, meaning the basement can also be accessed via five steps from street level. This space has been fully converted into a cosy second living room with a fireplace and underfloor heating. The basement also features a separate laundry room with a storage area.
First floor: landing, two bedrooms at the front, a third bedroom at the rear, and a bathroom fitted with a bath, separate shower, second toilet and washbasin.
Special features:
• The basement has been tastefully renovated with a fireplace and underfloor heating
• The property is fully double-glazed
• Permitted parking available on the street
• 3 bedrooms
• Sunny garden offering plenty of privacy and rear access
• 8 solar panels
Characterful, cosy house with a second living room in the basement!
Features
Transfer of ownership
- Listed since
- Acceptance
- Available in consultation
- Asking price
- € 595,000 kosten koper
- Asking price per m²
- € 5,174
- Status
- Available
Construction
- Kind of house
- Single-family home, corner house
- Building type
- Resale property
- Year of construction
- 1906
- Specific
- Listed building (national monument)
- Type of roof
- Combination roof covered with roof tiles
Surface areas and volume
- Areas
- Living area
- 115 m²
- Exterior space attached to the building
- 5 m²
- External storage space
- 11 m²
- Plot size
- 121 m²
- Volume in cubic meters
- 386 m³
Layout
- Number of rooms
- 5 rooms (3 bedrooms)
- Number of bath rooms
- 1 bathroom and 1 separate toilet
- Bathroom facilities
- Shower, bath, toilet, and sink
- Number of stories
- 2 stories and a basement
- Facilities
- Skylight, optical fibre, and solar panels
Energy
- Energy label
- Insulation
- Roof insulation, double glazing, energy efficient window and floor insulation
- Heating
- CH boiler, fireplace and partial floor heating
- Hot water
- CH boiler
- CH boiler
- Intergas Kombi Kompact HRE28/24 (gas-fired combination boiler from 2014, in ownership)
Cadastral data
- HILVERSUM L 1327
- Cadastral map
- Area
- 121 m²
- Ownership situation
- Full ownership
Exterior space
- Location
- Alongside a quiet road and in residential district
- Garden
- Back garden and front garden
- Back garden
- 53 m² (10.50 metre deep and 5.00 metre wide)
- Garden location
- Located at the east with rear access
Storage space
- Shed / storage
- Attached wooden storage
Parking
- Type of parking facilities
- Paid parking and resident's parking permits
© 2001-2026 funda