
This house on Funda: https://www.funda.nl/en/detail/koop/hilversum/huis-eikbosserweg-104/17286578/
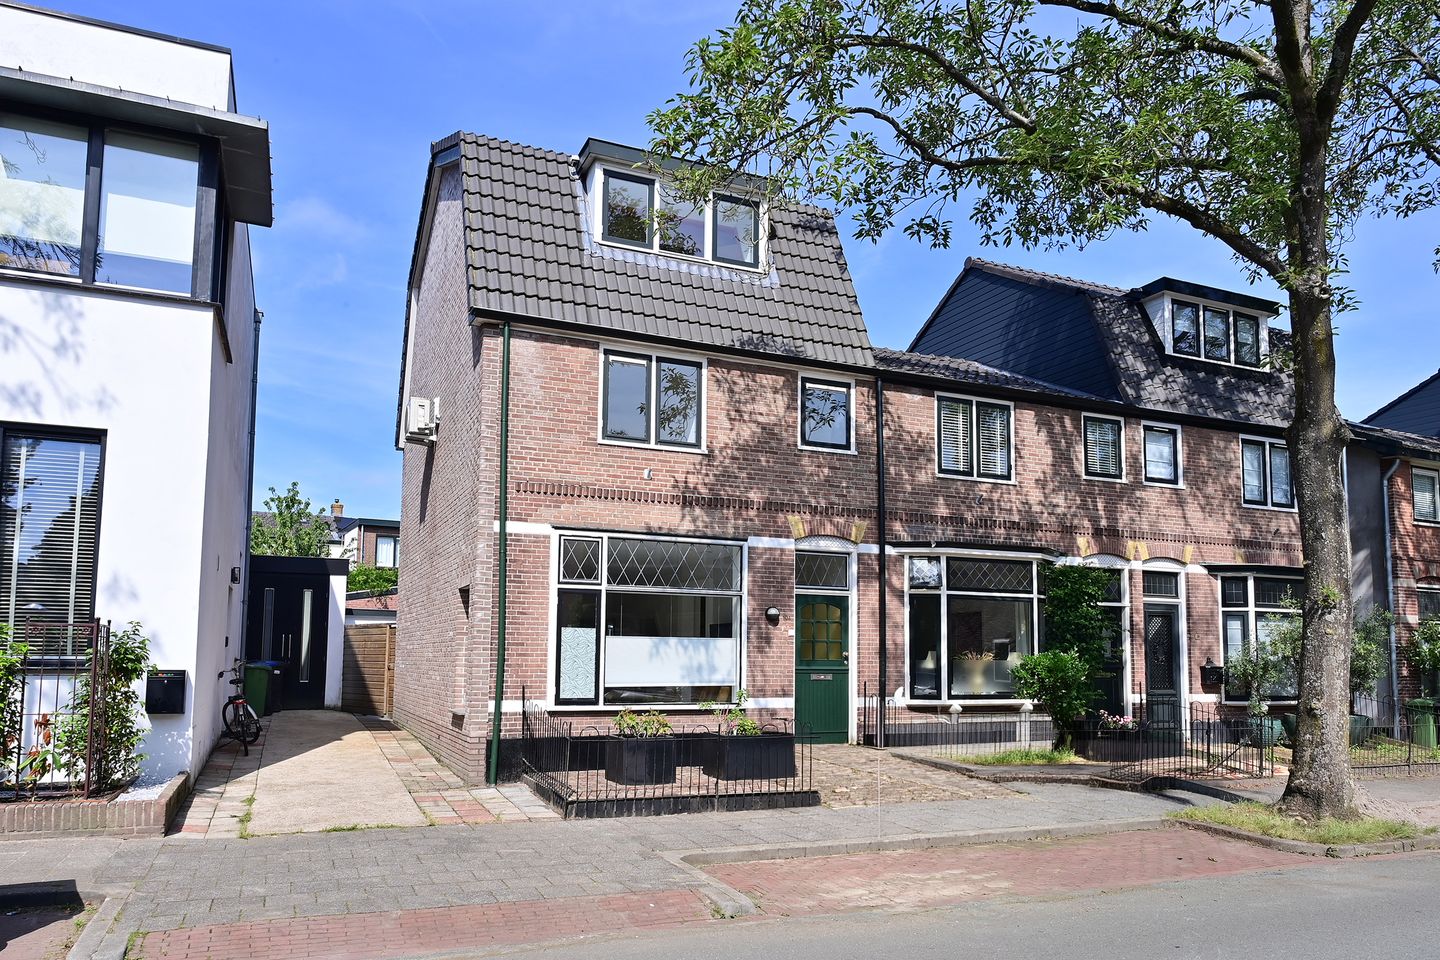
Eye-catcherCharmante, uitgebouwde hoekwoning met 5 slaapkamers en zonnige tuin!
Description
Charming extended corner house with 5 bedrooms and sunny garden in sought-after Hilversum-Zuid
This charming and well-maintained corner house, dating from 1904, is located in the popular Bloemenbuurt neighbourhood in Hilversum-Zuid. The property has been extensively renovated since 2014 and was further enhanced in 2018 with a stylish roof extension, creating a full second floor. Featuring five bedrooms, high-quality finishes, a sunny west-facing garden, this is an ideal family home ready for immediate occupancy.
LIVING AND COOKING
Entrance hall with staircase and access to the living room. The inviting living room features, built-in cupboards, an oak wooden floor, plastered walls and access to the cellar. Large windows and the corner location make this a wonderfully bright living space.
At the rear of the house is the kitchen, fitted with various built-in appliances. This area also houses the central heating system, a separate toilet and access to the backyard.
SLEEPING AND BATHING
The first floor offers three bedrooms and a bathroom. At the front is a spacious bedroom equipped with air conditioning. In addition, there is a second bedroom and a third bedroom at the rear. The generously sized bathroom was extended and renovated in 2021, featuring a large vanity unit, walk-in shower, bathtub, and toilet.
In 2018, a substantial roof extension was added, creating over 25 m² of additional living space. This resulted in a full second floor comprising two spacious bedrooms, a separate toilet with washbasin and a practical laundry room.
OUTDOOR LIVING
The secluded backyard enjoys a favourable west-facing position and offers a high degree of privacy. Its orientation allows for sunshine throughout much of the day. At the rear of the garden is a spacious brick storage shed, ideal for bicycles, gardening equipment and additional storage. The garden can be accessed both through the kitchen and via a secure rear entrance.
LOCATION
The property is situated in the highly desirable Bloemenbuurt, a quiet and family-friendly residential area in Hilversum-Zuid. The popular shopping street De Gijsbrecht, offering a wide variety of specialty shops, cafés and daily amenities, is just a short distance away. (International) schools, sports facilities and beautiful nature reserves are also located nearby.
Hilversum railway station can be reached within approximately 10 minutes by bicycle, providing excellent connections to both Amsterdam and Utrecht. The Hoorneboegse Heide and the Goois Nature Reserve are also just a few minutes away by bike. By car, the N201, A27 and A1 motorways are easily accessible.
FEATURES
* Charming corner house dating from 1904
* Modernised and renovated since 2014/2018
* Roof extension completed in 2018
* Fully insulated roof
* Side façade fitted with cavity wall insulation
* Extension and renovation bathroom 2021
* Renovated floorbeams under livingroom 2021
* Interior and exterior painting completed in 2026
* Five bedrooms
* One bedroom equipped with air conditioning
* Secluded west-facing backyard
* Spacious brick storage shed with rear access
* Living area approximately 104 m²
* Located in a sought-after and family-friendly neighbourhood in Hilversum-Zuid
* Among other provisions, the NVM purchase agreement shall contain an age clause and an asbestos clause
* Transfer via notary Horst & van der Graaff Hilversum
IN SHORT
A characterful and move-in-ready family home offering surprising space, five bedrooms, a sunny garden and an excellent location in one of Hilversum-Zuid's most desirable neighbourhoods. A wonderful combination of charm, comfort and practical family living.
Features
Transfer of ownership
- Listed since
- Acceptance
- Available in consultation
- Asking price
- € 625,000 kosten koper
- Asking price per m²
- € 5,682
- Status
- Available
Construction
- Kind of house
- Single-family home, corner house
- Building type
- Resale property
- Year of construction
- 1904
- Type of roof
- Mansard roof covered with asphalt roofing and roof tiles
Surface areas and volume
- Areas
- Living area
- 110 m²
- Other space inside the building
- 7 m²
- External storage space
- 13 m²
- Plot size
- 111 m²
- Volume in cubic meters
- 401 m³
Layout
- Number of rooms
- 6 rooms (5 bedrooms)
- Number of bath rooms
- 1 bathroom and 2 separate toilets
- Bathroom facilities
- Walk-in shower, bath, toilet, underfloor heating, and washstand
- Number of stories
- 3 stories
- Facilities
- Air conditioning, skylight, optical fibre, and mechanical ventilation
Energy
- Energy label
- Insulation
- Roof insulation, mostly double glazed, insulated walls and floor insulation
- Heating
- CH boiler
- Hot water
- CH boiler
- CH boiler
- Remeha Tzerra (gas-fired combination boiler from 2014, in ownership)
Cadastral data
- HILVERSUM L 2456
- Cadastral map
- Area
- 109 m²
- Ownership situation
- Full ownership
- HILVERSUM L 2849
- Cadastral map
- Area
- 2 m²
- Ownership situation
- Full ownership
Exterior space
- Location
- Alongside a quiet road, sheltered location and in residential district
- Garden
- Back garden and front garden
Storage space
- Shed / storage
- Detached brick storage
- Facilities
- Electricity
Parking
- Type of parking facilities
- Paid parking, public parking and resident's parking permits
© 2001-2026 funda