
This house on Funda: https://www.funda.nl/en/detail/koop/hilversum/huis-emmastraat-23/44669594/
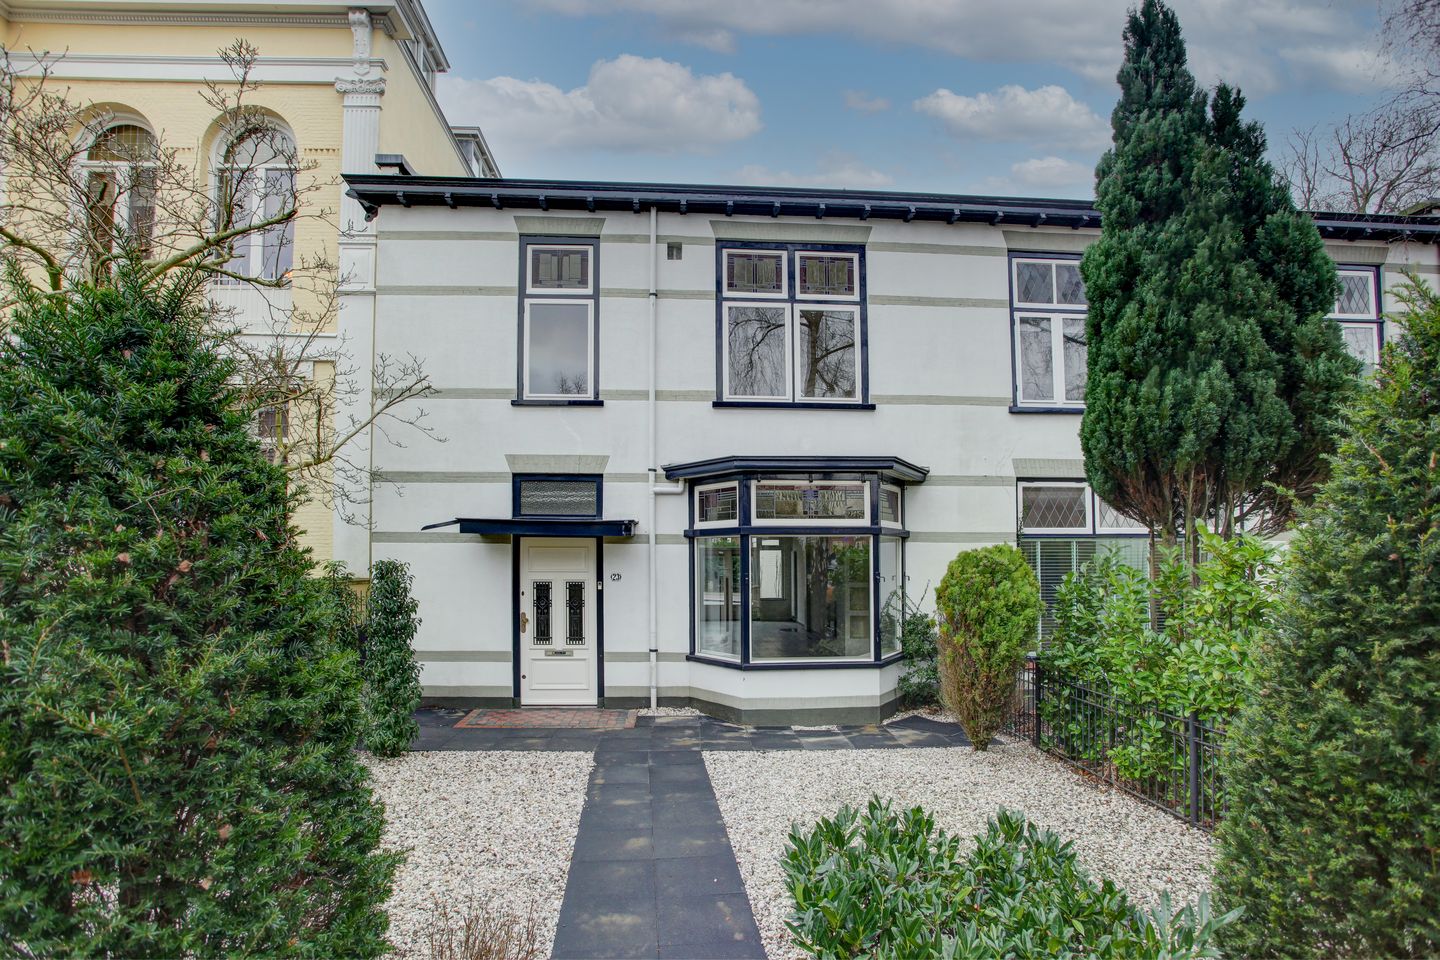
Karakteristieke woning uit 1880, veel ruimte, multifunctionele ruimte
Description
Characteristic Terraced House from 1880 with Surprising Space and a Multifunctional Extension
Situated in a central location in Hilversum, this characteristic terraced house dating from 1880 offers charm, space, and versatility. The property retains its authentic exterior details while benefiting from modern comfort and convenience. It features double glazing, central heating, and a spacious modern kitchen fitted with built-in appliances. Behind the kitchen, the house has been extended, creating an additional room that can be used for a variety of purposes.
The location is ideal for those who enjoy living close to all amenities. Emmastraat is within walking distance of Hilversum's vibrant town centre, with shops, supermarkets, restaurants, and cafés all easily accessible on foot or by bicycle. Several primary and secondary schools are located nearby, while Hilversum railway station is approximately 600 metres away, making commuting by train or bus highly convenient. In short, this is a central location where most daily amenities can be reached without needing a car.
Layout
Ground Floor
Entrance vestibule, toilet, access to the cellar, and a spacious living room. At the front of the house, the characteristic bay window provides plenty of natural light and pleasant views of the front garden. The living room has been extended and flows seamlessly into the semi-open kitchen, creating an open and welcoming living environment.
The kitchen is equipped with a variety of built-in appliances and offers ample worktop and storage space. The generous area surrounding the kitchen easily accommodates a dining table, making it an ideal place for cooking and dining together.
Behind the kitchen is the extension. Thanks to the pantry and its own separate entrance, this space is highly versatile. It could serve as a home office, children's playroom or lounge area, a spacious bedroom for a teenager, a hobby or fitness room, or another independent living space within the home.
First Floor
Landing, four bedrooms of varying sizes, all fitted with laminate flooring. One of the bedrooms benefits from its own washbasin, making it particularly suitable as a guest room or teenager's bedroom.
The bathroom is fitted with a corner shower, washbasin unit, and toilet.
At the rear of the property is a generous roof terrace (approximately 3.00 metres deep and 7.20 metres wide), facing southwest. From early afternoon until sunset, it enjoys abundant sunshine and provides a wonderful outdoor seating area.
The paved rear garden, also facing southwest, offers a high degree of privacy due to its sheltered position. In theory, it may also be possible to park a vehicle on the property itself.
In Summary
A characterful home with a surprisingly spacious layout, four bedrooms, a large kitchen, and a multifunctional extension. The combination of atmosphere, space, and practical extras makes this property suitable for a wide range of living requirements.
Features
- Double glazing throughout;
- Central heating system and gas fireplace in the living room;
- Extended room behind the kitchen with pantry and separate entrance;
- Four bedrooms on the first floor;
- Spacious roof terrace;
- 18 solar panels;
- Electric vehicle charging point;
- Separate bicycle storage shed with electricity.
Features
Transfer of ownership
- Listed since
- Acceptance
- Available in consultation
- Asking price
- € 850,000 kosten koper
- Asking price per m²
- € 4,857
- Status
- Available
Construction
- Kind of house
- Single-family home, row house
- Building type
- Resale property
- Year of construction
- 1880
- Type of roof
- Combination roof covered with roof tiles
- Quality marks
- Energie Prestatie Advies
Surface areas and volume
- Areas
- Living area
- 175 m²
- Other space inside the building
- 11 m²
- Exterior space attached to the building
- 22 m²
- Plot size
- 273 m²
- Volume in cubic meters
- 543 m³
Layout
- Number of rooms
- 5 rooms (4 bedrooms)
- Number of bath rooms
- 2 bathrooms and 1 separate toilet
- Bathroom facilities
- Walk-in shower, shower, toilet, and washstand
- Number of stories
- 2 stories and a basement
Energy
- Energy label
- Insulation
- Double glazing
- Heating
- CH boiler and gas heater
- Hot water
- CH boiler
- CH boiler
- Remeha Calenta (gas-fired combination boiler from 2021, in ownership)
Cadastral data
- HILVERSUM N 5720
- Cadastral map
- Area
- 273 m²
- Ownership situation
- Full ownership
Exterior space
- Location
- In centre
- Garden
- Deck and front garden
- Front garden
- 72 m² (9.00 metre deep and 8.00 metre wide)
- Garden location
- Located at the southwest
- Balcony/roof terrace
- Roof terrace present
Storage space
- Shed / storage
- Attached brick storage
- Facilities
- Electricity
Parking
- Type of parking facilities
- Paid parking, public parking and resident's parking permits
© 2001-2026 funda