
This house on Funda: https://www.funda.nl/en/detail/koop/hilversum/huis-floralaan-6/44594422/
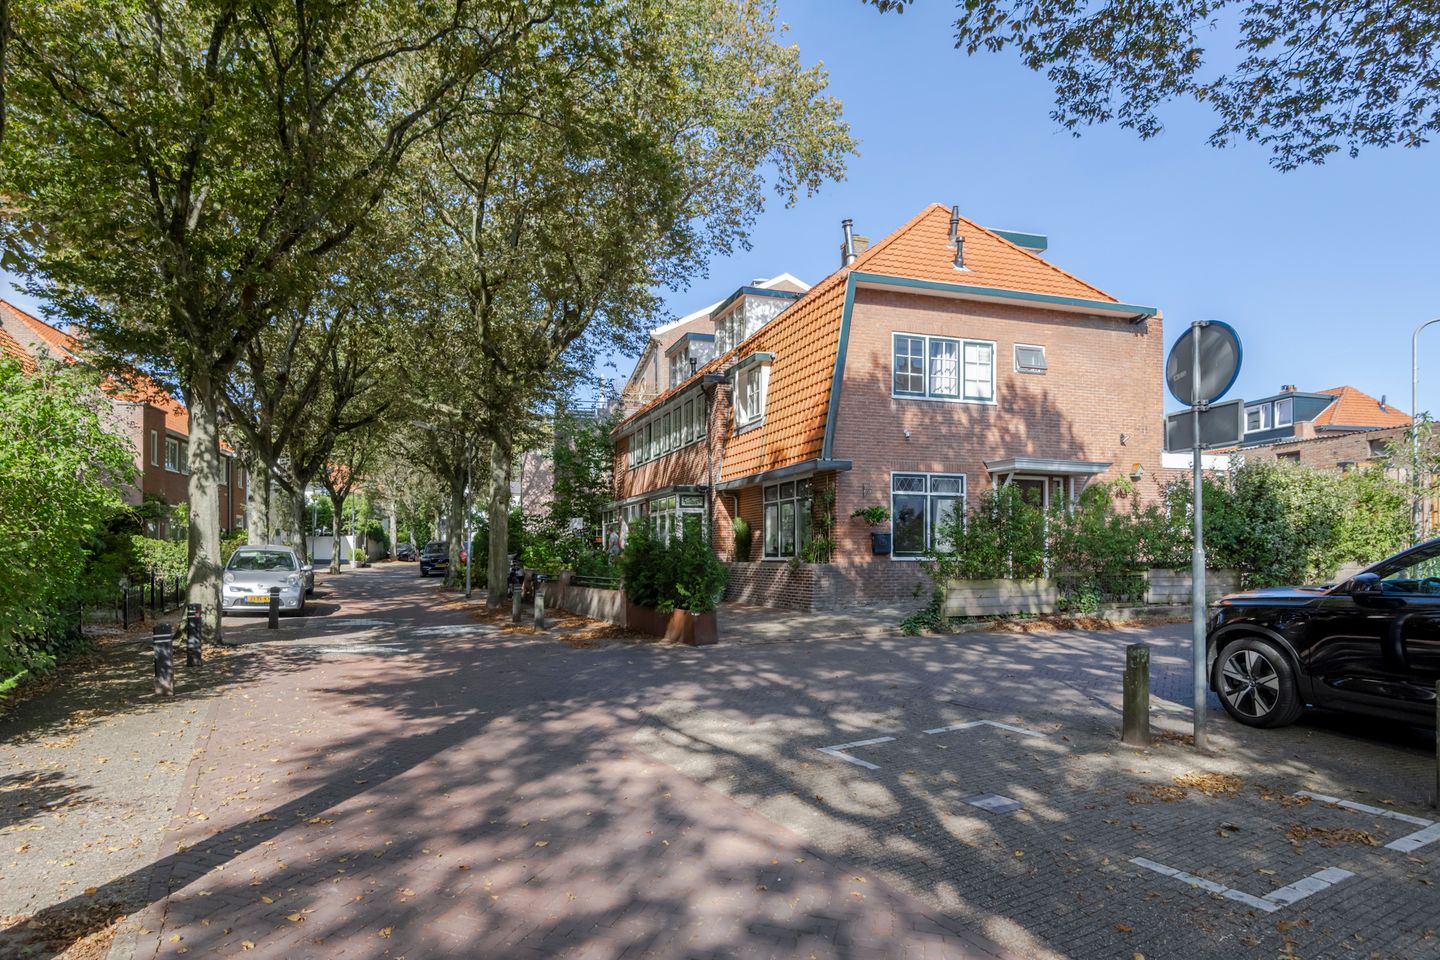
Sfeervolle hoekwoning met een bijgebouw en een ruime tuin
Description
*** this property is listed by a certified expat broker ***
Charming corner house featuring an outbuilding and a spacious, sun-drenched garden. Situated on a quiet street within walking distance of the town center, the inviting restaurants on Havenstraat, and the "Oude Haven" city park. In recent years, the property has been extended and modernized in several areas.
Layout:
• entrance, hallway
• toilet
• L-shaped living room with a wood-burning stove and French doors opening onto the back garden
• open-plan kitchen equipped with various built-in appliances and underfloor heating
1st Floor:
• landing
• separate toilet
• 1 large bedroom
• 1 smaller bedroom with a wall of fitted wardrobes
• bathroom with washbasin and walk-in shower
Fixed staircase to 2nd floor:
• spacious bedroom with a dormer window at the rear
• boiler room
The house is located in a quiet and sought-after neighborhood of Hilversum, surrounded by green parks and charming streets. Various amenities—such as shops, the Corversbos woods, schools, sports facilities, and public transport—are within walking distance. Its proximity to the center allows you to enjoy all the conveniences and vibrancy Hilversum has to offer, while still retaining the peace and spaciousness of a pleasant residential environment.
Key features:
• energy label C
• wall and roof insulation
• HR+++ glazing
• new roof tiles (2024)
• located in a protected townscape area
• leafy avenue
• laundry facilities in the outbuilding
• permit available for a side extension
Living area: 99 m²
Outbuilding: 10.7 m²
Municipality of Hilversum, section N 7473, plot size 215 m².
Features
Transfer of ownership
- Listed since
- Acceptance
- Available in consultation
- Asking price
- € 575,000 kosten koper
- Asking price per m²
- € 5,808
- Status
- Available
Construction
- Kind of house
- Single-family home, corner house
- Building type
- Resale property
- Year of construction
- 1928
- Specific
- Protected townscape or village view (permit needed for alterations)
- Type of roof
- Mansard roof covered with roof tiles
Surface areas and volume
- Areas
- Living area
- 99 m²
- External storage space
- 11 m²
- Plot size
- 215 m²
- Volume in cubic meters
- 353 m³
Layout
- Number of rooms
- 4 rooms (3 bedrooms)
- Number of bath rooms
- 1 bathroom and 2 separate toilets
- Bathroom facilities
- Walk-in shower and sink
- Number of stories
- 3 stories
- Facilities
- Skylight and optical fibre
Energy
- Energy label
- Insulation
- Roof insulation, double glazing and insulated walls
- Heating
- CH boiler
- Hot water
- CH boiler
- CH boiler
- Gas-fired combination boiler from 2020, in ownership
Cadastral data
- HILVERSUM N 7473
- Cadastral map
- Area
- 215 m²
- Ownership situation
- Full ownership
Exterior space
- Location
- Alongside a quiet road, in centre and in residential district
- Garden
- Back garden, front garden and side garden
- Back garden
- 90 m² (10.00 metre deep and 9.00 metre wide)
- Garden location
- Located at the north with rear access
Storage space
- Shed / storage
- Detached brick storage
- Facilities
- Electricity
Parking
- Type of parking facilities
- Paid parking, parking on private property and resident's parking permits
© 2001-2026 funda